
Seller Financing
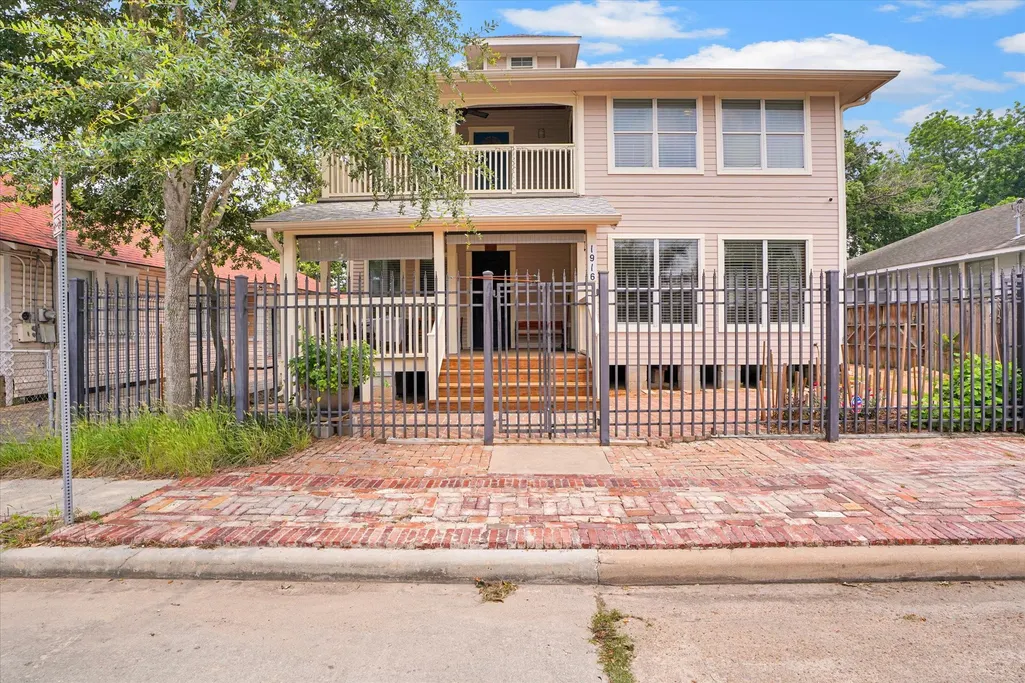
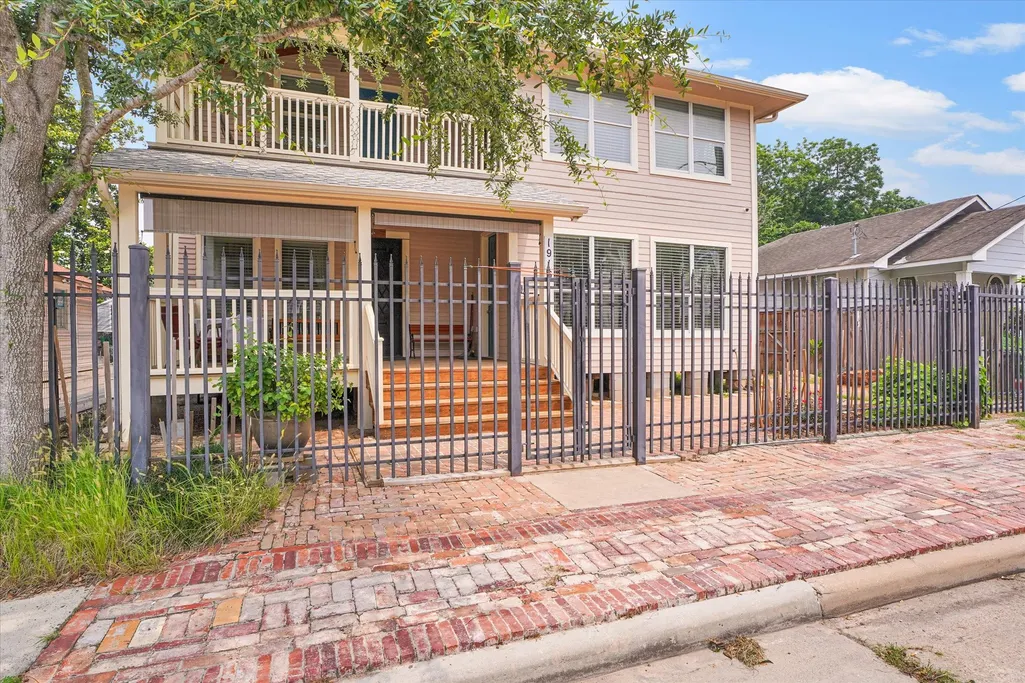
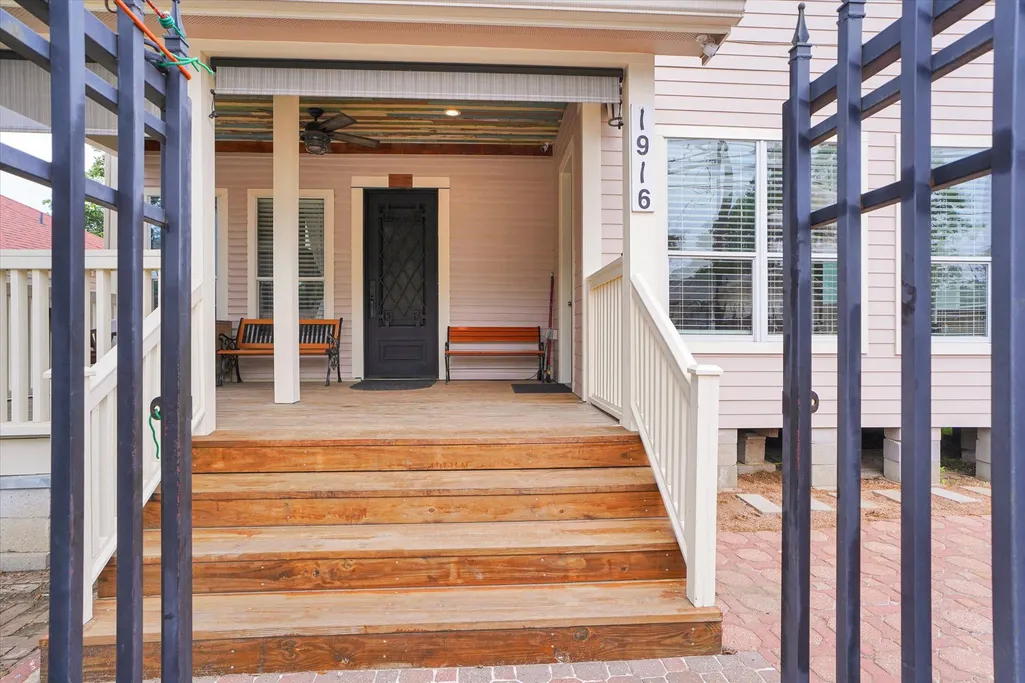
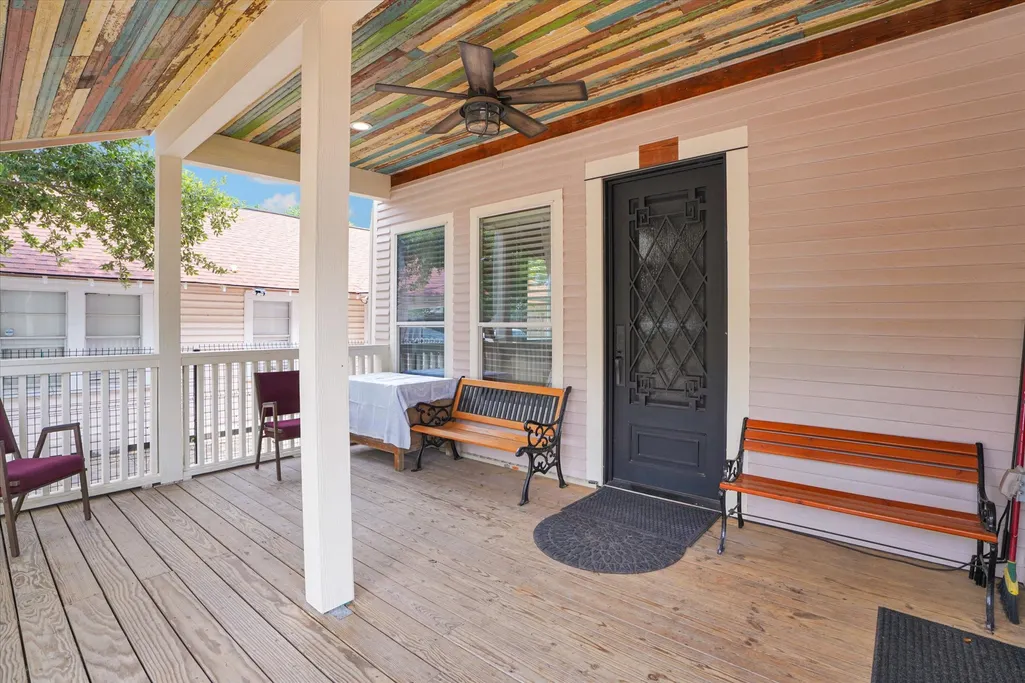
Address
1916 Hardy Street, Houston, TX
Price
$ 645,000
Property Attributes
- MLS#20835265
- TypeSingle Family
- Listing Status Active
- CountyHarris
- CityHouston
- Area9 Northside
- NeighborhoodCascara
- Zip77026
- Style
- Year Built1905
- Taxes$ 11478
- Price$ 645,000
- Bedrooms7
- Full Bathrooms6
- Half Bathrooms0
- Sqr Footage3496
- Lot Size0.1079 Acres
Data Source:
Houston Association of REALTORS® (HAR)
Property Description
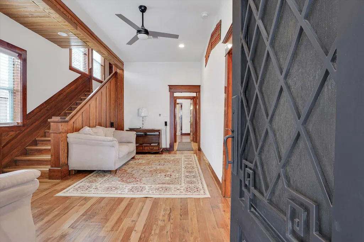
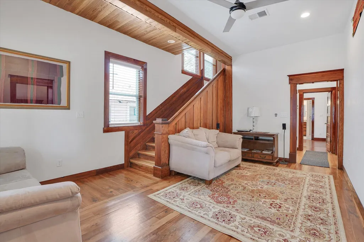
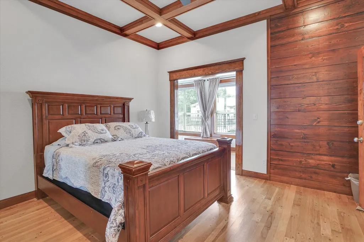
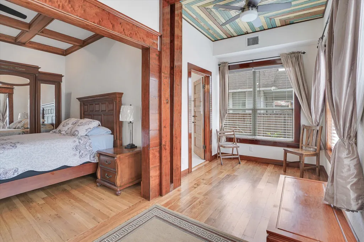
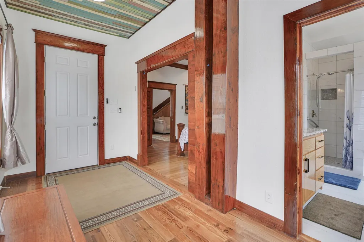
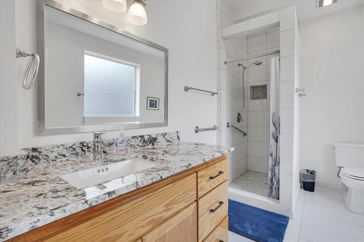
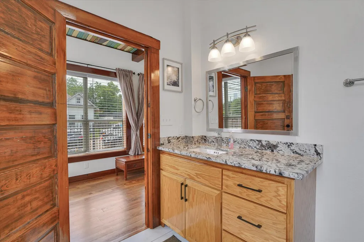
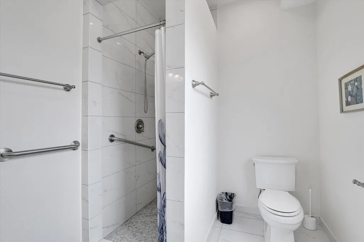
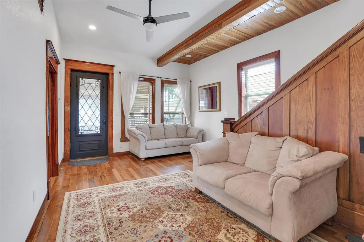
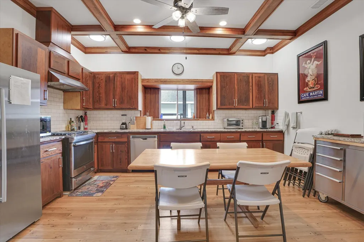
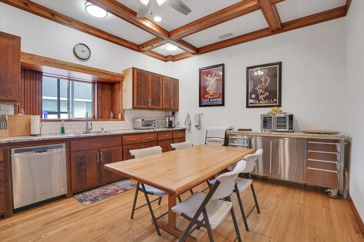
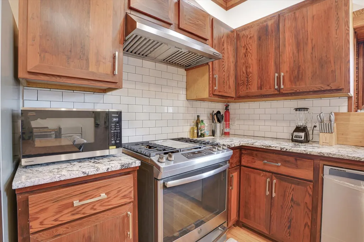
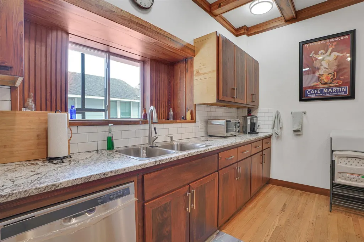
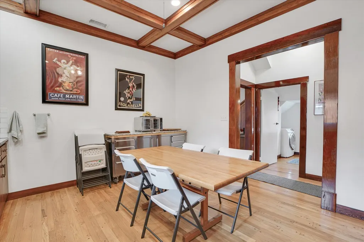
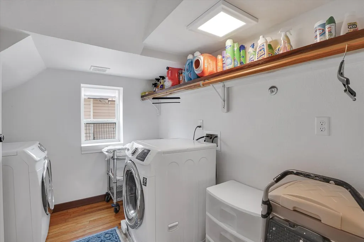
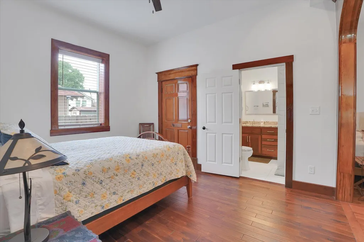
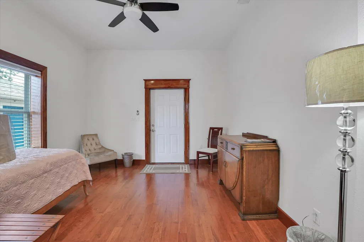
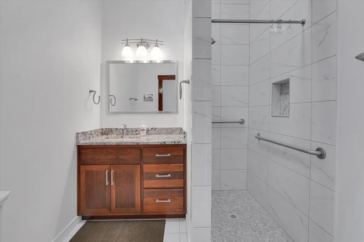
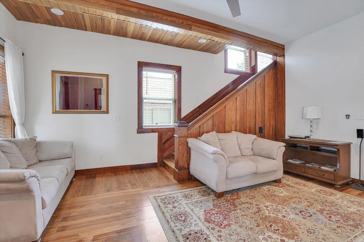
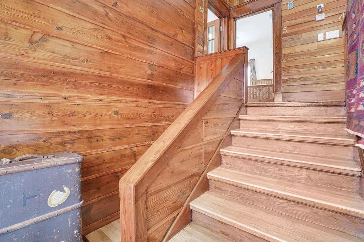
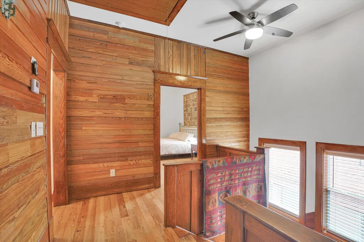
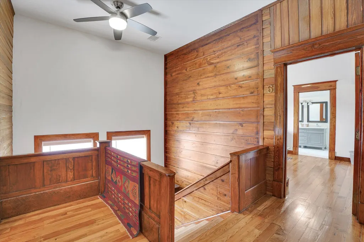
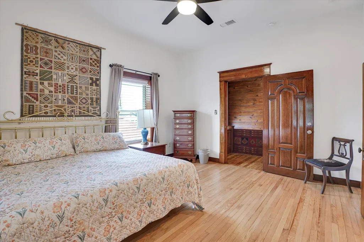
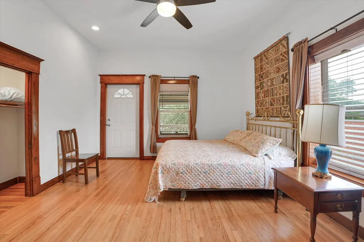
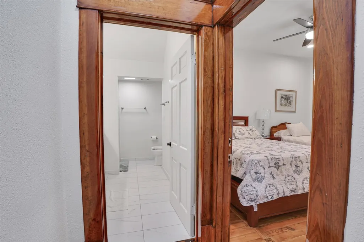
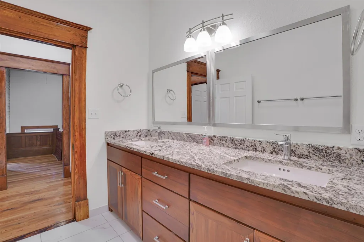
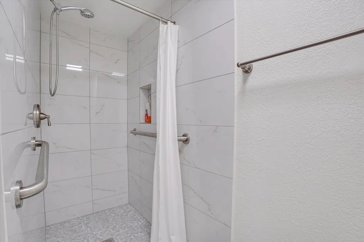
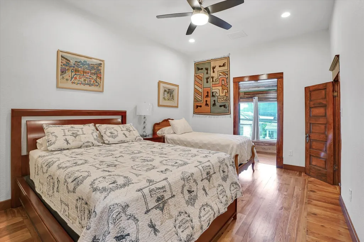
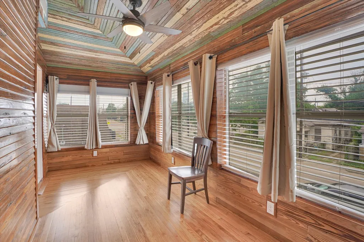
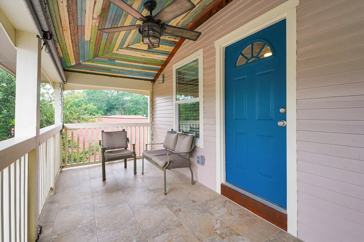
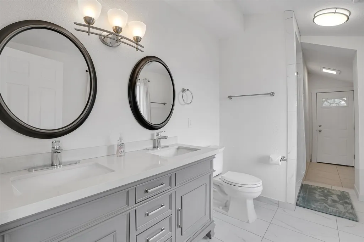
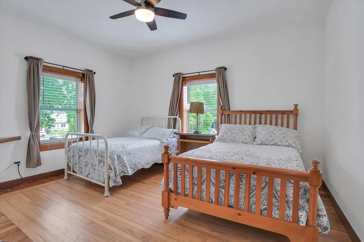
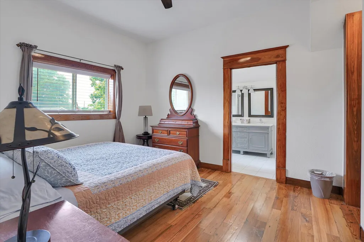
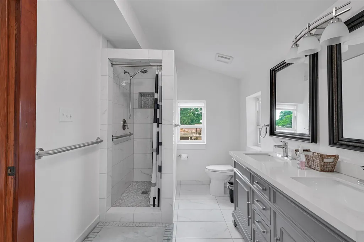
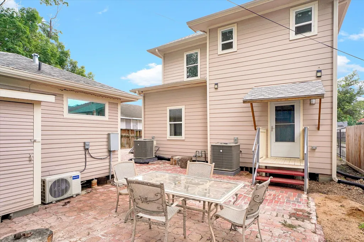
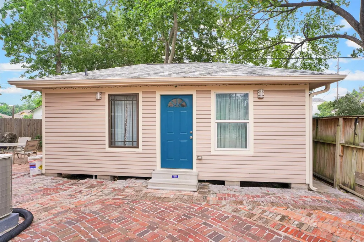
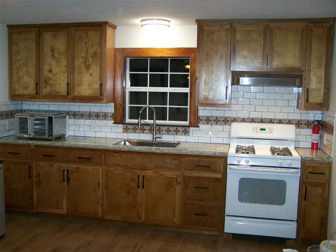
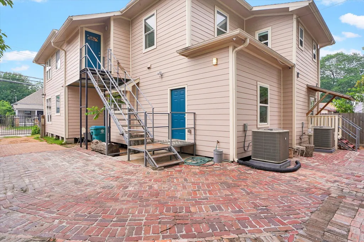
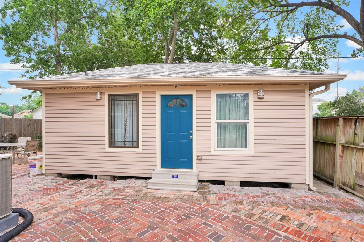
The Big House on Hardy. STR, OFFICE, Commercial. Property will easily qualify for the COH Short Term Rental CERTIFICATE OF REGISTRATION. See the Matterport virtual floor plan. See photos for room sizes. MUST SEE to appreciate. In the Near Northside Village just across Buffalo Bayou from downtown; ALL downtown destinations: GRB, Theater & Courthouse districts, baseball, soccer, Toyota Ctr are 3 to 6 minutes drive. EAST RIVER 1.5mi, I-69, I-10 & I-45 in 3-4 minutes. Up & down lg front porches, rear patio, separate 1/1 studio apartment w/full kitchen and bath. VERY WELL insulated, quiet and comfortable. Built cir/1905. Many original finishes are still present. Call your Agent for appointment. COMPLETELY remodeled down to studs & finished in 2023. All required COH permits pulled and completed. ALL questions about the remodel welcome. All new electric, plumbing & HVAC. There is also a 4700 sqft stabilized and fenced parking lot across the street (1917 Hardy) available for sale separately.
| Elementary School | Middle School | High School |
|---|---|---|
| SHERMAN ELEMENTARY SCHOOL Elementary School | MARSHALL MIDDLE SCHOOL (HOUSTON) Middle School | NORTHSIDE HIGH SCHOOL High School |
| Price History | |
|---|---|
| 8/7/2025 | Listed $675,000 |
| 7/8/2026 | 4$645,000 |
General Features
| Country | US |
|---|---|
| Sewer | Public Sewer |
| Heating | Central,Gas,Heat Pump,Zoned |
| Cooling | Central Air,Electric,Heat Pump,Zoned,Attic Fan |
| Roof | Composition |
| Appliances | Dishwasher,Disposal,Gas Range,Microwave,Dryer,Refrigerator,Tankless Water Heater,Washer |
| Patio/Porch Features | Balcony,Deck,Patio,Porch |
| Architectural Style | Other,Traditional |
| Security Features | Security Gate |
| Construction Materials | Cement Siding,Wood Siding |
| Year Built | 1905 |
| Stories Count | 2 |
| Levels | Two |
| Property Subtype | Detached |
| Tax Year | 2023 |
| Ownership | Full Ownership |
| County | Harris |
| New Construction | false |
| Property Type | Residential |
| Energy Efficient | Doors,HVAC,Insulation,Lighting,Other,Water Heater,Windows |
| Subdivision Name | Cascara |
| Facing Direction | West |
| Garage Y/N | false |
| Green Energy Generation | Wind |
| Green Indoor Air Quality | Ventilation |
| Other Structures | Garage Apartment |
| Total Rooms | 12 |
| Full Baths | 6 |
| Status | Active |
| Directions | From North Main and Hogan: go EAST on Hogan (HOGAN changes name to LORRAINE) to McKEE and turn LEFT. Go 2 blocks to NOBLE and turn RIGHT. Go to HARDY and turn RIGHT. Go SOUTH towards the light at Lorraine.... 1916 is the BIG HOUSE on the LEFT SIDE... the fourth house BEFORE Lorraine. |
| ModificationTimestamp | 2026-09-14T18:02:28.767-00:00 |
| High School | NORTHSIDE HIGH SCHOOL |
| City | Houston |
| Disclosures | Owner Is Listing Agent,Other,Seller Disclosure |
| High School District | 27 - Houston |
| MLS Area | 9 |
| Lot Size Units | Square Feet |
| Elementary School | SHERMAN ELEMENTARY SCHOOL |
| Tax Annual Amount | 11478 |
| Middle/Junior High School | MARSHALL MIDDLE SCHOOL (HOUSTON) |
| MLS Area Minor | Northside |
| Lease Considered Y/N | false |
| Virtual Tour | https://my.matterport.com/show/?m=5USyR36guhk |
| Standard Status | Active |
| Middle/Junior School District | 27 - Houston |
| Elementary School District | 27 - Houston |
| Year Built Source | Public Records |
| PostalCity | Houston |
| Legal Description | LTS 33 & 34 BLK 2 CASCARA |
Interior Features
| Interior Amenities | Crown Molding,Full Bath on Main Level,Granite Counters,High Ceilings,Self-closing Cabinet Doors,Sitting Area in Primary,Self-closing Drawers,TwoBedroomsDown,Window Treatments,Ceiling Fan(s),Kitchen/Dining Combo |
|---|---|
| Flooring | Tile,Wood |
| Air Conditioning Y/N | true |
| Heating Y/N | true |
| Window Features | Low-Emissivity Windows,Window Coverings |
| Fireplace Y/N | false |
| Laundry Features | Washer Hookup,Electric Dryer Hookup,Gas Dryer Hookup |
| Total Bedrooms | 7 |
| Room Type | Guest Quarters,Kitchen,Living Room,Utility Room,Sitting Room |
| LivingAreaSource | Appraiser |
| Total Baths | 6 |
| Bedrooms Possible | 7 |
Exterior Features
| Exterior Amenities | Balcony,Deck,Fully Fenced,Fence,Paved Driveway,Porch,Patio,Private Yard |
|---|---|
| Fencing | Back Yard |
| Lot Features | Subdivision |
| Water Source | Public |
| Lot Size Area | 4700 |
| Foundation Details | Block |
| Building Area Total | 3496 |
| Lot Dimensions | 50X93 |
| Lot Size Acres | 0.1079 |
| Road Surface Type | Concrete |
| Lot Size Source | Appraiser |
| Door Features | Insulated Doors |
| Private Pool | false |
Amenities
- Foreclosure
- Views
- Short Sale
- New Construction
- Adult 55+
- Lease To Own
- No HOA Fees
- Furnished
- Primary On Main
- Air Conditioning
- Seller Finance
- Green
- Fixer Upper
- Horse
- Golf
- Fireplace
- Deck
- Garage
- Basement
- Pool
Property vs Single Family Average in 77026
Price
Taxes
Year Built
 The information being provided by Houston Association of REALTORS, Inc. is for the consumer's personal, non-commercial use and may not be used for any purpose other than to identify prospective properties consumers may be interested in purchasing. Any information relating to real estate for sale referenced on this web site comes from the Internet Data Exchange (IDX) program of the Houston Association of REALTORS, Inc. This web site may reference real estate listing(s) held by a brokerage firm other
