
Address
9974 Hidden Pond Drive Drive, Iola, TX
Price
$ 699,900
Property Attributes
- MLS#23423154
- TypeSingle Family
- Listing Status Active
- CountyGrimes
- CityIola
- Area60 Bedias/Roans Prairie Area
- NeighborhoodEstates at Panther Creek
- Zip77861
- Style
- Year Built2025
- Taxes$ 9361
- Price$ 699,900
- Bedrooms4
- Full Bathrooms3
- Half Bathrooms1
- Sqr Footage3041
Data Source:
Houston Association of REALTORS® (HAR)
Property Description
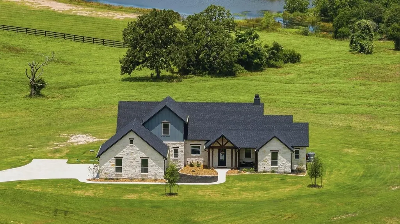
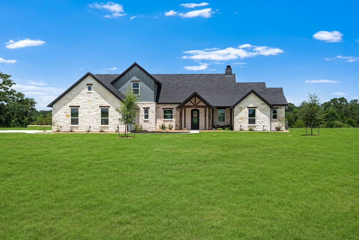
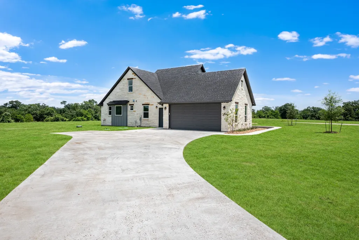
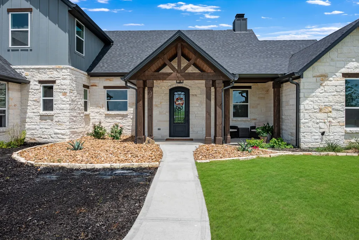
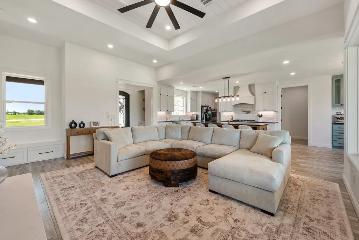
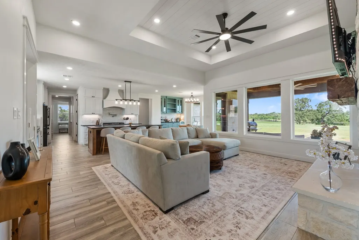
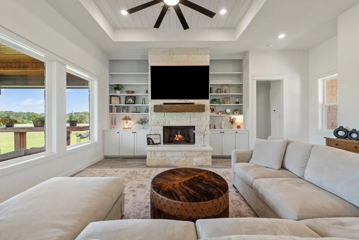
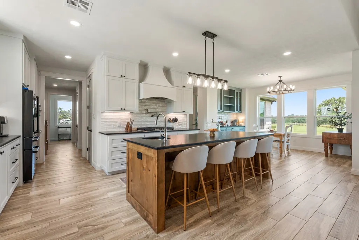
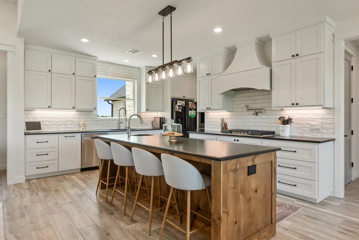
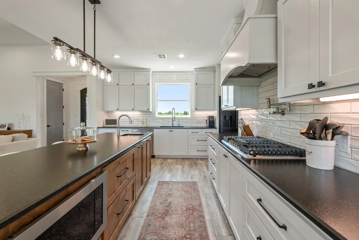
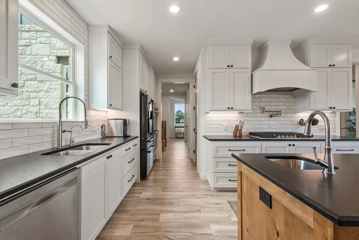
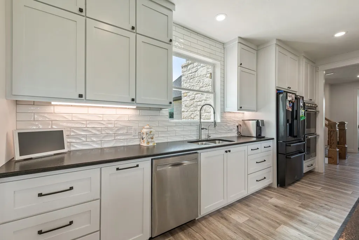
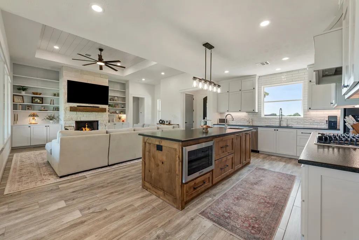
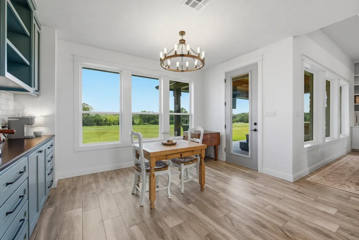
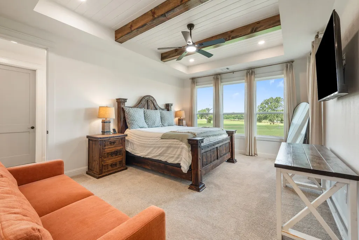
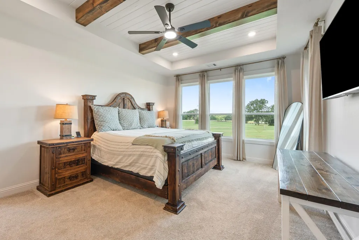
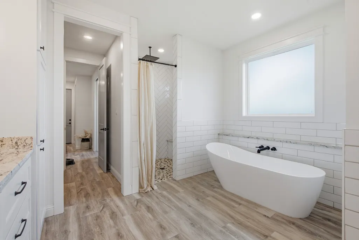
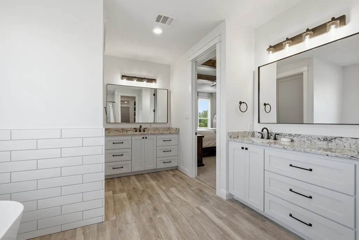
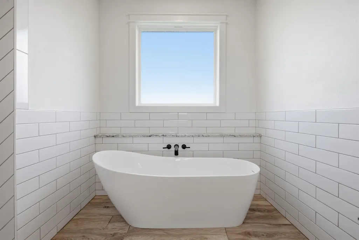
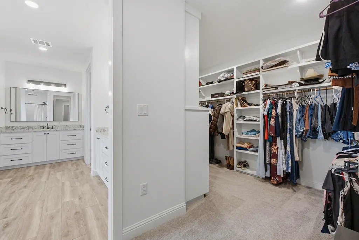
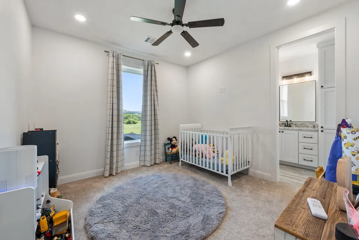
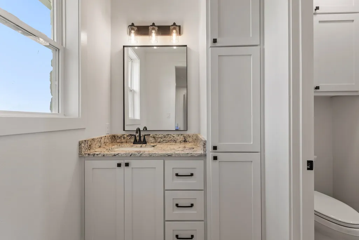
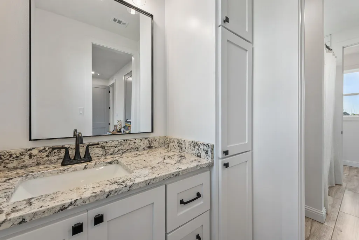
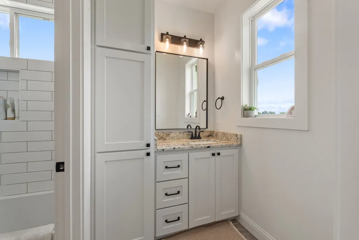
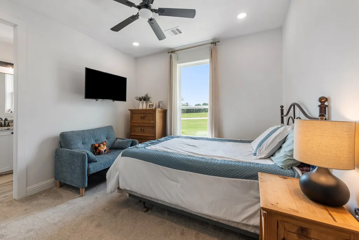
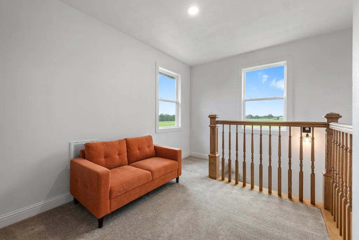
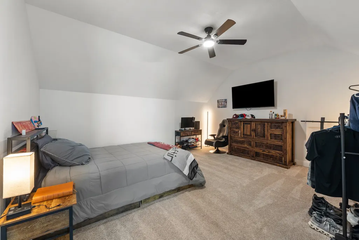
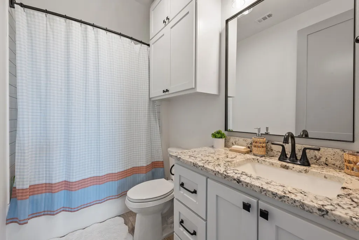
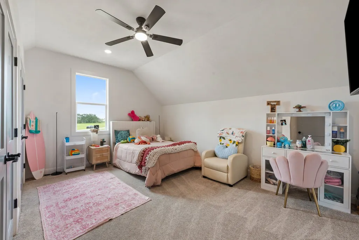
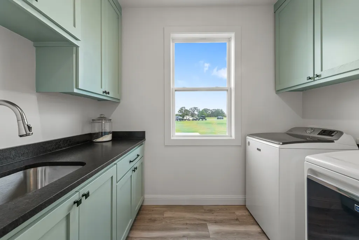
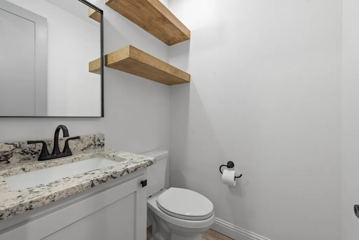
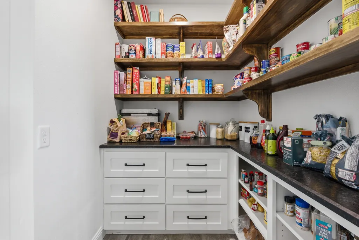
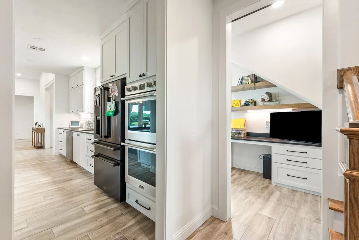
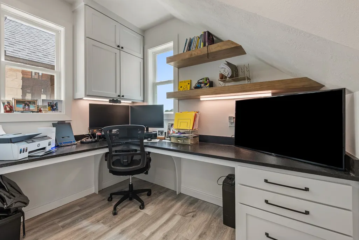
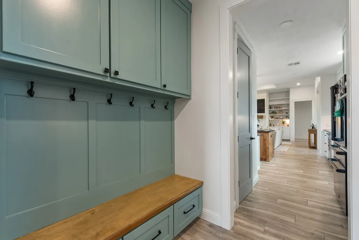
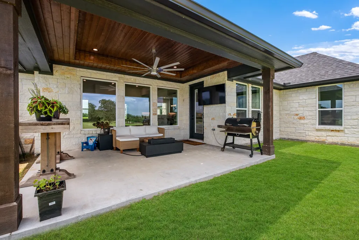
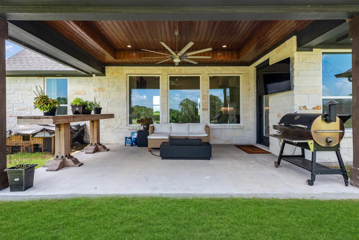
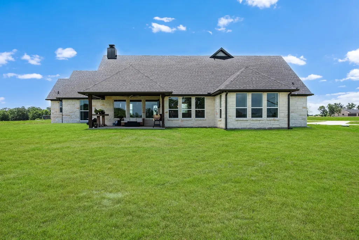
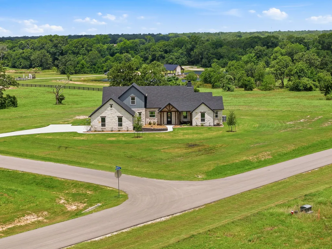
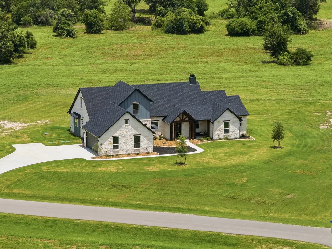
WELCOME TO IOLA, TEXAS!! Take a look at this 2025 Craftsman-style home, featuring an open-concept kitchen, a large island w/extra sink, leathered granite countertops, stunning custom cabinetry and trending paints throughout. Open concept family room w/cozy gas-log fireplace! The super large primary suite w/ensuite bath includes a double sink, freestanding tub, separate shower, and ultra spacious private closet. A dedicated office offers an ideal functional workspace. The main floor also includes 2 secondary bedrooms with a Jack & Jill bath, laundry room, and half bath. Upstairs, a bonus flex room and 4th bedroom with an additional bathroom that services both provide flexible space that could serve as another bedroom, game room, second living (it is FLEX!!) along with a large walk-in attic. Stunning exterior architecture with beautiful porches to enjoy those soothing country breezes. Set on a beautiful 1+ acre corner lot, with the possibility to add your own special touches!!
| Elementary School | Middle School | High School |
|---|---|---|
| IOLA ELEMENTARY SCHOOL Elementary School | IOLA HIGH SCHOOL Middle School | IOLA HIGH SCHOOL High School |
| Price History | |
|---|---|
| 8/31/2026 | Listed $699,900 |
General Features
| Country | US |
|---|---|
| Sewer | Other,Aerobic Septic |
| Heating | Central,Electric,Heat Pump,Zoned |
| Cooling | Central Air,Electric,Heat Pump,Zoned |
| Roof | Composition |
| Appliances | Double Oven,Dishwasher,Gas Cooktop,Disposal,Gas Oven,Microwave,Instant Hot Water,Tankless Water Heater |
| HOA Fee | 500 |
| Garage Spaces | 2 |
| Patio/Porch Features | Covered,Deck,Patio,Porch |
| Architectural Style | Craftsman |
| Security Features | Smoke Detector(s) |
| Construction Materials | Cement Siding,Stone |
| Exclusions | None |
| Year Built | 2025 |
| Stories Count | 2 |
| Levels | Two |
| Property Subtype | Detached |
| Tax Year | 2026 |
| Ownership | Full Ownership |
| Assoc Fee Paid Per | Annually |
| County | Grimes |
| New Construction | false |
| Property Type | Residential |
| HOA | true |
| Attached Garage | true |
| Energy Efficient | HVAC,Insulation,Lighting,Thermostat,Water Heater,Windows |
| Subdivision Name | Estates at Panther Creek |
| Facing Direction | East |
| Garage Y/N | true |
| Total Rooms | 9 |
| Full Baths | 3 |
| Status | Active |
| Directions | From College Station, take the TX-30/Huntsville exit. Continue east on SH 30 for approximately 7.5 miles. Turn left onto CR 175 and continue 2.1 miles. Stay right to remain on CR 175 for 1.7 miles. Left into Estates at Panther Creek, home is straight ahead on left. |
| ModificationTimestamp | 2026-09-02T22:17:38.703-00:00 |
| High School | IOLA HIGH SCHOOL |
| City | Iola |
| Disclosures | Seller Disclosure |
| Association Name | Panther Creek POA |
| High School District | 171 - Iola |
| MLS Area | 60 |
| Lot Size Units | Square Feet |
| Elementary School | IOLA ELEMENTARY SCHOOL |
| Tax Annual Amount | 9361 |
| Middle/Junior High School | IOLA HIGH SCHOOL |
| MLS Area Minor | Bedias/Roans Prairie Area |
| Lease Considered Y/N | false |
| Virtual Tour | https://youtu.be/cuZFSm4f6XA?si=nev0rdn9FHoqjTXE |
| Builder Name | TSTG |
| Standard Status | Active |
| Middle/Junior School District | 171 - Iola |
| Elementary School District | 171 - Iola |
| Year Built Source | Public Records |
| PostalCity | Iola |
| Legal Description | ESTATES AT PANTHER CREEK, LOT 44, ACRES 1.012 |
Interior Features
| Interior Amenities | Breakfast Bar,Butler's Pantry,BedroomonUpperLevel,Dual Sinks,Double Vanity,Entrance Foyer,En Suite Bathroom,Full Bath on Main Level,Granite Counters,High Ceilings,Instant Hot Water,Kitchen Island,Kitchen/Family Room Combo,Bath in Primary Bedroom,Main Level Primary,Pots & Pan Drawers,Pantry,Pot Filler,Self-closing Cabinet Doors,Sitting Area in Primary,Split Bedrooms |
|---|---|
| Flooring | Carpet,Tile |
| Total Fireplaces | 1 |
| Fireplace Features | Gas Log |
| Air Conditioning Y/N | true |
| Heating Y/N | true |
| Window Features | Low-Emissivity Windows |
| Fireplace Y/N | true |
| Half Baths | 1 |
| Laundry Features | Washer Hookup,Electric Dryer Hookup |
| Total Bedrooms | 4 |
| Room Type | Breakfast Room/Nook,Entry/Foyer,Family Room,Game Room,Office,Half Bath,Sitting Room |
| LivingAreaSource | Appraiser |
| Total Baths | 4 |
| Bedrooms Possible | 4 |
Exterior Features
| Exterior Amenities | Covered Patio,Deck,Sprinkler/Irrigation,Porch,Patio,Private Yard |
|---|---|
| Fencing | None |
| Parking Features | Additional Parking,Attached,Garage |
| Lot Features | Corner Lot,Side Yard |
| Water Source | Other |
| Foundation Details | Slab |
| Building Area Total | 3041 |
| Road Surface Type | Asphalt |
| Other Equipment | Reverse Osmosis System |
| Private Pool | false |
Amenities
- Foreclosure
- Views
- Short Sale
- New Construction
- Adult 55+
- Lease To Own
- No HOA Fees
- Furnished
- Primary On Main
- Air Conditioning
- Seller Finance
- Green
- Fixer Upper
- Horse
- Golf
- Fireplace
- Deck
- Garage
- Basement
- Pool
Property vs Single Family Average in 77861
Price
Taxes
Year Built
 The information being provided by Houston Association of REALTORS, Inc. is for the consumer's personal, non-commercial use and may not be used for any purpose other than to identify prospective properties consumers may be interested in purchasing. Any information relating to real estate for sale referenced on this web site comes from the Internet Data Exchange (IDX) program of the Houston Association of REALTORS, Inc. This web site may reference real estate listing(s) held by a brokerage firm other
