
Price Reduction - New Construction

Address
3510 Sapphire Court, Richmond, TX
Price
$ 635,000
Property Attributes
- MLS#46039657
- TypeSingle Family
- Listing Status Active
- CountyFort Bend
- CityRichmond
- Area37 Fort Bend County North/Richmond
- NeighborhoodIndigo
- Zip77406
- Style
- Year Built2025
- Price$ 635,000
- Bedrooms6
- Full Bathrooms4
- Half Bathrooms0
- Sqr Footage3686
Data Source:
Houston Association of REALTORS® (HAR)
Property Description
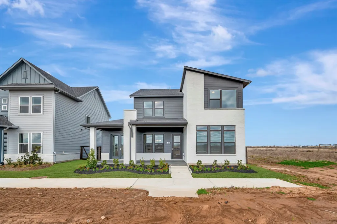
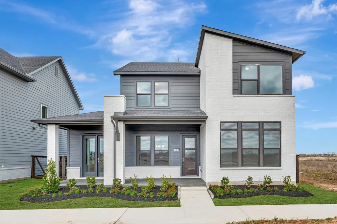
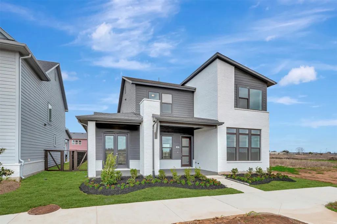
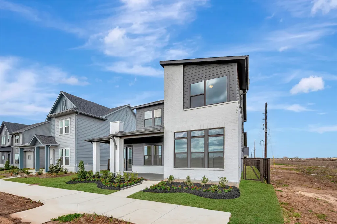
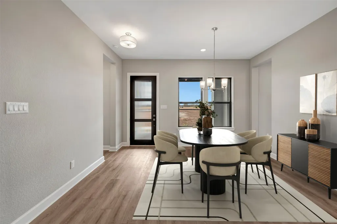
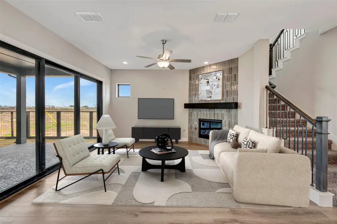
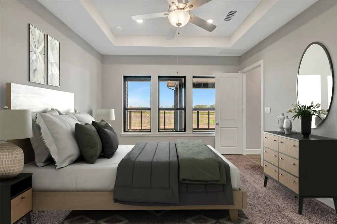
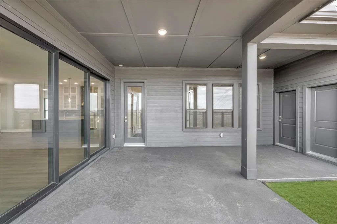
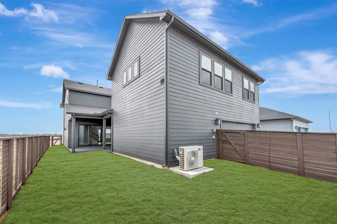
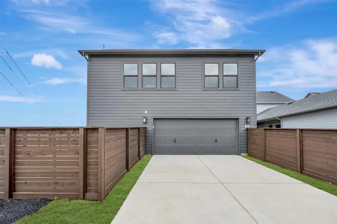
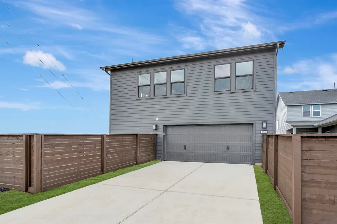
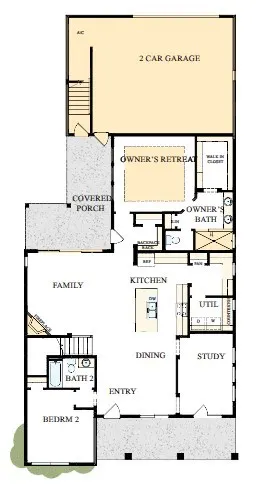
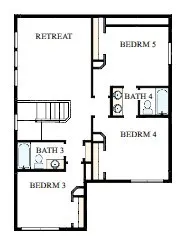
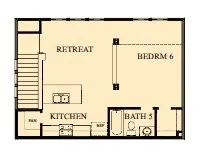
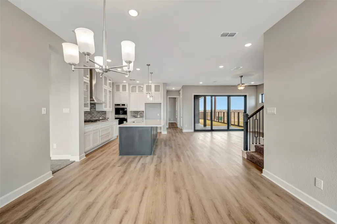
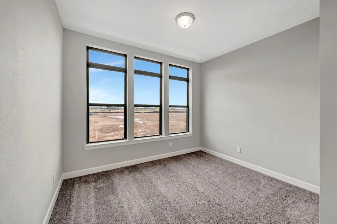
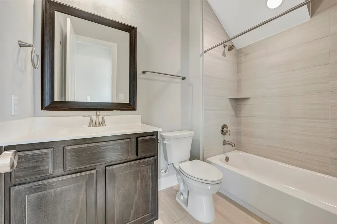
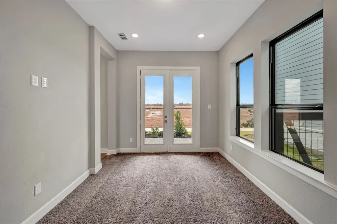
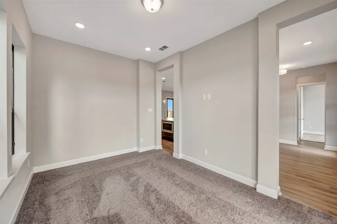
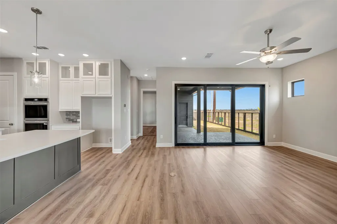
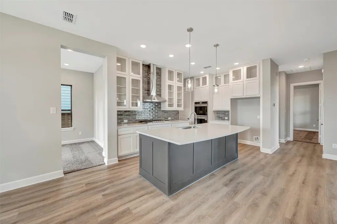
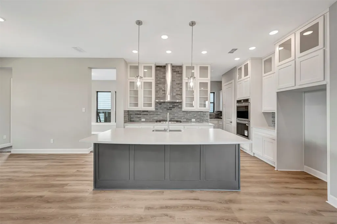
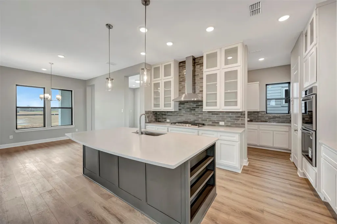
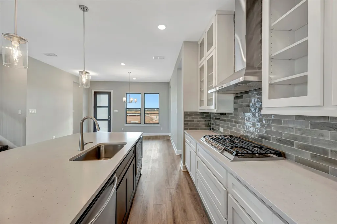
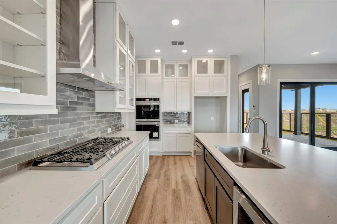
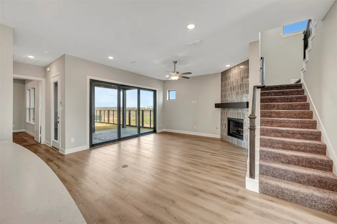
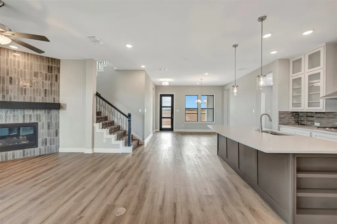
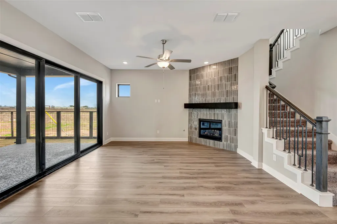
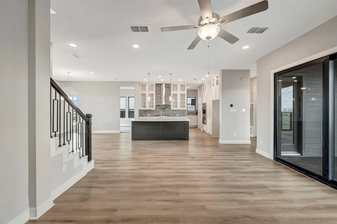
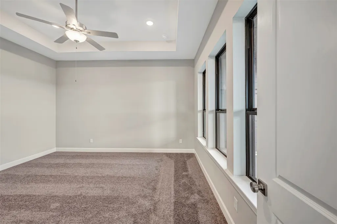
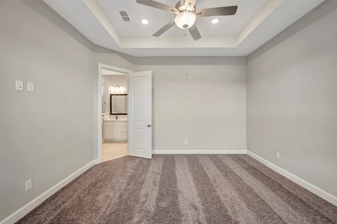
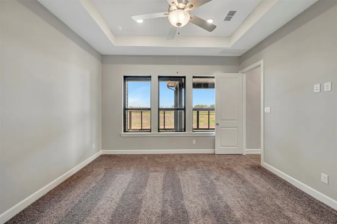
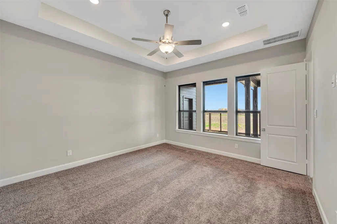
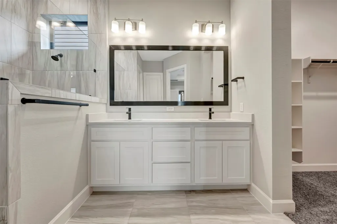
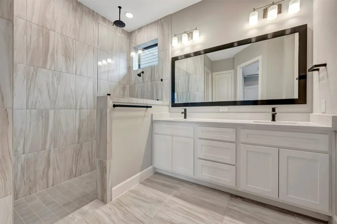
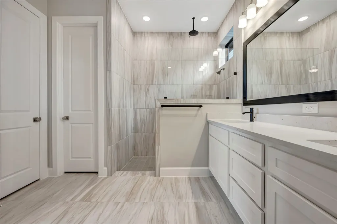
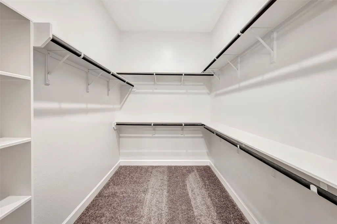
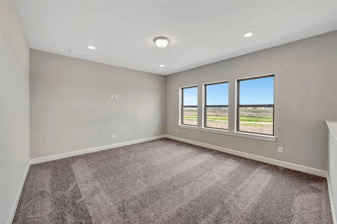
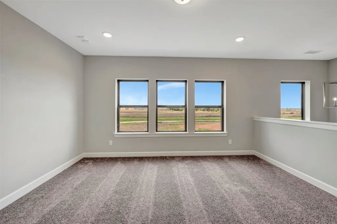
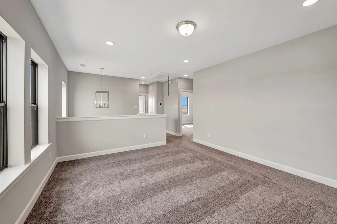
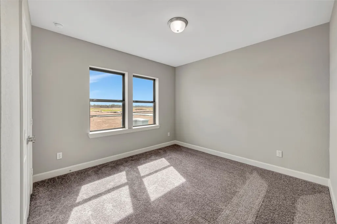
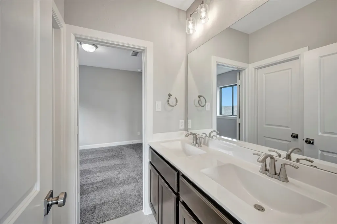
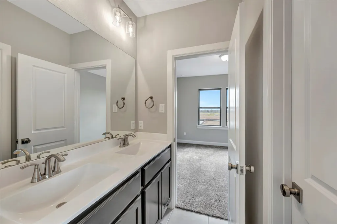
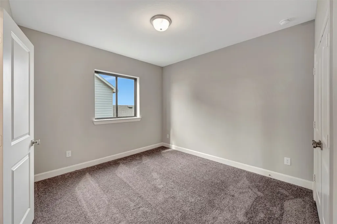
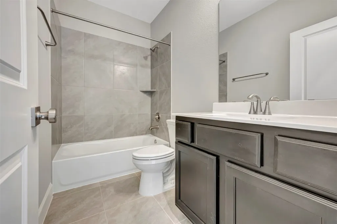
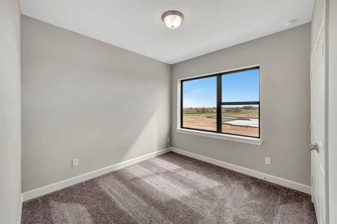
Fulfill your lifestyle goals with the innovative and elegant Moonglow floor plan by David Weekley Homes. The open family and dining spaces provide a splendid setting for special celebrations and enjoying your day-to-day life to the fullest . A center island, tucked-away prep area and open sight lines contribute to the culinary layout of the contemporary kitchen. Begin and end each day in the spectacular Owner’s Retreat, which features a contemporary en suite bathroom and walk-in closet.The 822sqft quest retreat will take your breathe away! IT'S A MUST SEE PRIVATE SUITE with full kitchen, living and bath!! Each secondary bedroom maximizes privacy, personal space, and individual appeal. Covered porches, a front study and upstairs retreat provide excellent spaces to entertain. Build your future with the peace of mind that Our Industry-leading Warranty brings to your new home in Richmond, Texas.
| Elementary School | Middle School | High School |
|---|---|---|
| NEILL ELEMENTARY SCHOOL Elementary School | BOWIE MIDDLE SCHOOL (FORT BEND) Middle School | TRAVIS HIGH SCHOOL (FORT BEND) High School |
| Price History | |
|---|---|
| 8/6/2025 | Listed $765,170 |
| 8/8/2025 | 1$775,170 |
| 9/9/2025 | 3$750,000 |
| 1/7/2026 | 7$695,000 |
| 1/27/2026 | 3$675,000 |
| 7/2/2026 | 33$897,142 |
| 7/15/2026 | 23$692,402 |
| 7/16/2026 | 8$640,000 |
| 9/1/2026 | 1$635,000 |
General Features
| Country | US |
|---|---|
| Sewer | Public Sewer |
| Heating | Central,Gas |
| Cooling | Central Air,Electric |
| Roof | Composition |
| Appliances | Dishwasher,Disposal,Microwave |
| HOA Fee | 1710 |
| Garage Spaces | 2 |
| Patio/Porch Features | Covered,Deck,Patio |
| Architectural Style | Contemporary/Modern |
| Construction Materials | Brick,Cement Siding |
| Year Built | 2025 |
| Stories Count | 2 |
| Levels | Two |
| Property Subtype | Detached |
| Assoc Fee Paid Per | Annually |
| County | Fort Bend |
| New Construction | true |
| Property Type | Residential |
| HOA | true |
| Attached Garage | true |
| Subdivision Name | Indigo |
| Garage Y/N | true |
| Other Structures | Garage Apartment |
| Total Rooms | 9 |
| Full Baths | 4 |
| Status | Active |
| Directions | From HWY 59 South, exit 112 toward US-90 Alt/Sugar Land/Stafford. Keep right to stay on U.S. 59 Frontage Rd & slight right at S Main St. Merge onto US-90 ALT W & continue straight for about 7 miles. Turn right onto Harlem Rd & continue straight. Turn right onto LOAM LANE, & then turn RIGHT onto MERCANTILE STREET AND quick right on HOME COURT MODEL. The Model is on the left at 3234 Home Court Street. |
| ModificationTimestamp | 2026-09-01T14:06:34.620-00:00 |
| High School | TRAVIS HIGH SCHOOL (FORT BEND) |
| City | Richmond |
| Disclosures | Other |
| Association Name | TBD |
| High School District | 19 - Fort Bend |
| MLS Area | 37 |
| Lot Size Units | Square Feet |
| Elementary School | NEILL ELEMENTARY SCHOOL |
| Middle/Junior High School | BOWIE MIDDLE SCHOOL (FORT BEND) |
| Property Condition | New Construction |
| MLS Area Minor | Fort Bend County North/Richmond |
| Lease Considered Y/N | false |
| Virtual Tour | https://my.matterport.com/show/?m=8tYtHgx19ab&mls=1 |
| Builder Name | David Weekley |
| Standard Status | Active |
| Occupancy Type | Vacant |
| Middle/Junior School District | 19 - Fort Bend |
| Elementary School District | 19 - Fort Bend |
| Year Built Source | Builder |
| Virtual Tour | https://www.davidweekleyhomes.com/homes-ready-soon/tx/houston/richmond/indigo-50-homesites/14890022?utm_source=har.com&utm_medium=referral&utm_campaign=mlslistings |
| PostalCity | Richmond |
| Legal Description | Lot 13 Block 01 |
Interior Features
| Interior Amenities | En Suite Bathroom,Main Level Primary,Sitting Area in Primary,TwoBedroomsDown,Walk-In Closet(s) |
|---|---|
| Air Conditioning Y/N | true |
| Heating Y/N | true |
| Total Bedrooms | 6 |
| Room Type | Family Room,Game Room,Garage Apartment,Guest Quarters,Office,Sitting Room |
| LivingAreaSource | Builder |
| Total Baths | 4 |
Exterior Features
| Exterior Amenities | Covered Patio,Fence,Sprinkler/Irrigation,Patio,Private Yard |
|---|---|
| Fencing | Back Yard |
| Parking Features | Attached,Garage,Oversized |
| Lot Features | Corner Lot,Cul-De-Sac,Greenbelt,Subdivision,Backs to Greenbelt/Park |
| Water Source | Public |
| Foundation Details | Slab |
| Building Area Total | 3686 |
| Private Pool | false |
Amenities
- Foreclosure
- Views
- Short Sale
- New Construction
- Adult 55+
- Lease To Own
- No HOA Fees
- Furnished
- Primary On Main
- Air Conditioning
- Seller Finance
- Green
- Fixer Upper
- Horse
- Golf
- Fireplace
- Deck
- Garage
- Basement
- Pool
Property vs Single Family Average in 77406
Price
Year Built
 The information being provided by Houston Association of REALTORS, Inc. is for the consumer's personal, non-commercial use and may not be used for any purpose other than to identify prospective properties consumers may be interested in purchasing. Any information relating to real estate for sale referenced on this web site comes from the Internet Data Exchange (IDX) program of the Houston Association of REALTORS, Inc. This web site may reference real estate listing(s) held by a brokerage firm other
