

Address
4410 Clearwater Road, Baytown, TX
Price
$ 950,000
Property Attributes
- MLS#49495250
- TypeSingle Family
- Listing Status Active
- CountyChambers
- CityBaytown
- Area53 Chambers County West
- NeighborhoodSellers Station
- Zip77523
- Style
- Year Built2016
- Taxes$ 11173
- Price$ 950,000
- Bedrooms5
- Full Bathrooms4
- Half Bathrooms0
- Sqr Footage4046
- Lot Size1.21 Acres
Data Source:
Houston Association of REALTORS® (HAR)
Property Description
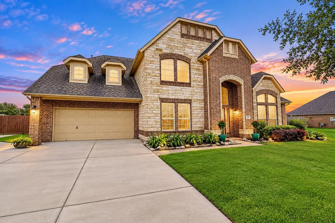
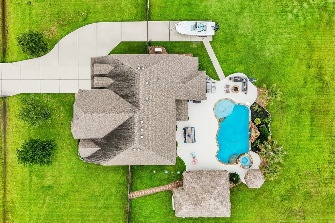
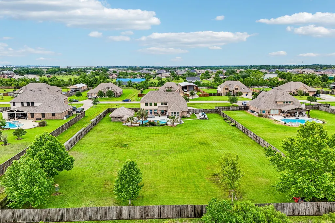
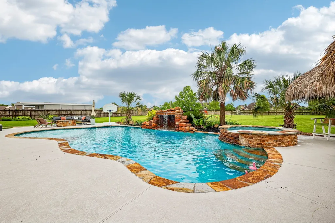
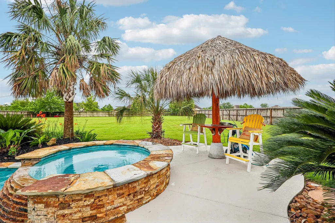
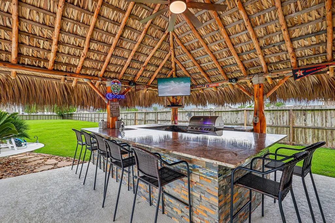
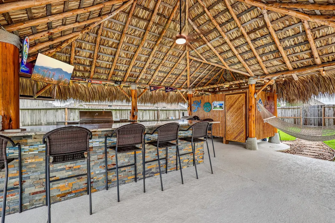
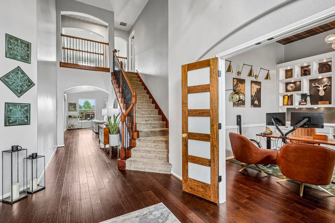
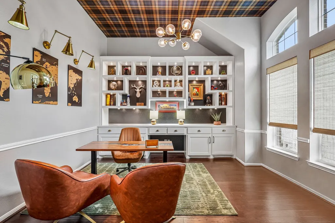
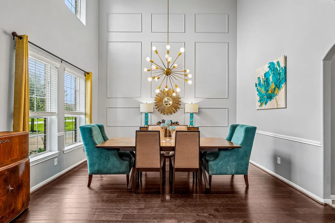
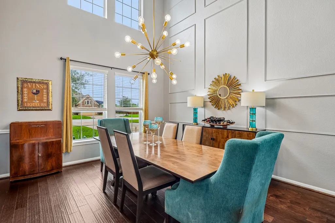
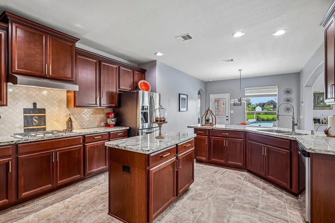
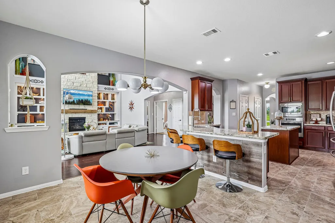
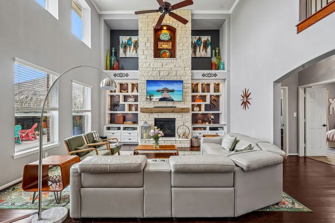
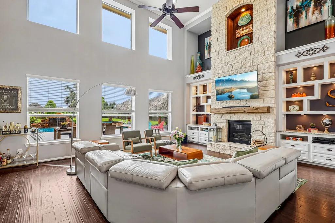
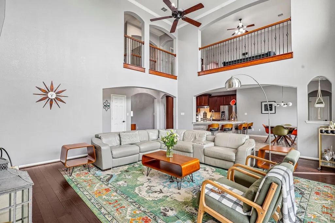
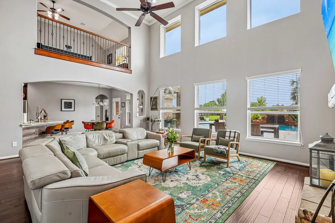
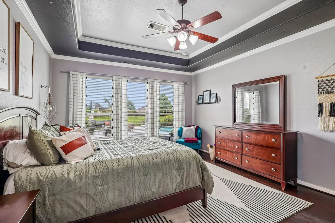
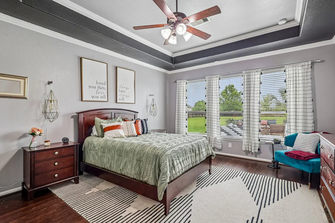
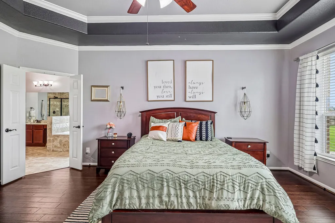
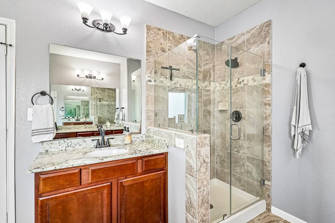
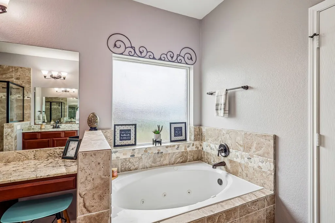
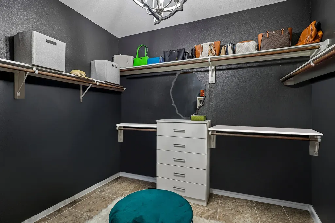
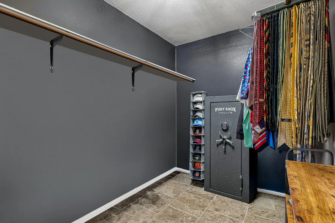
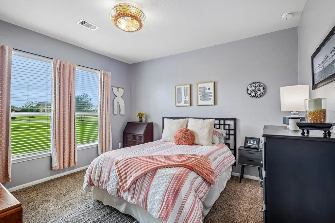
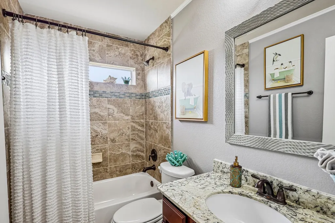
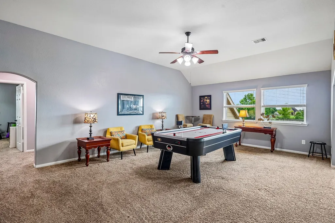
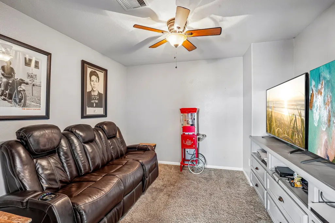
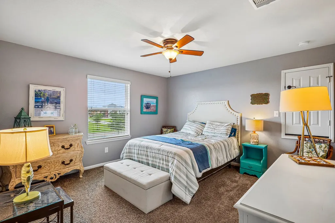
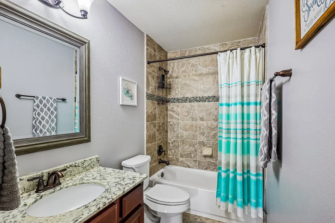
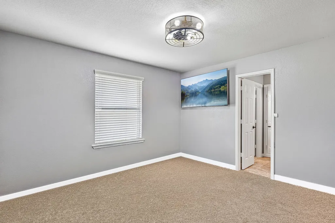
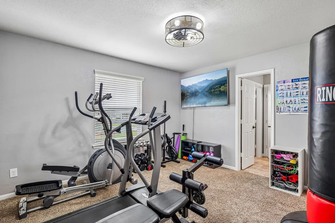
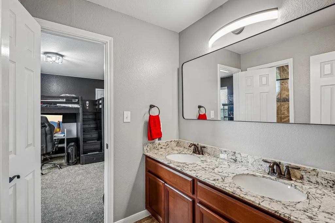
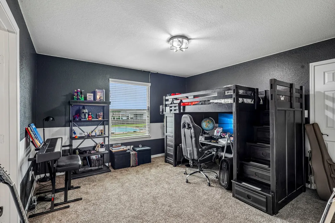
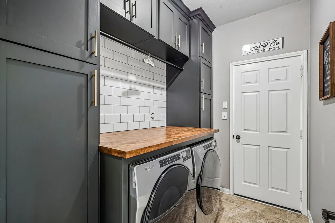
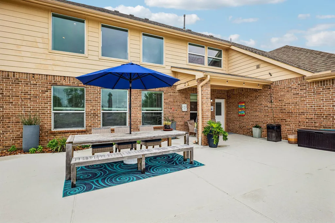
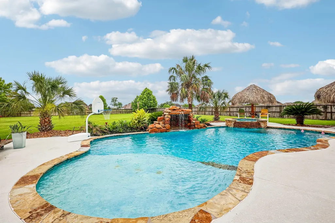
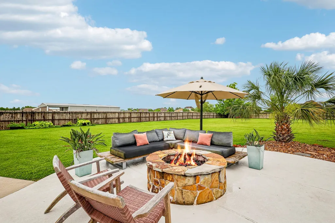
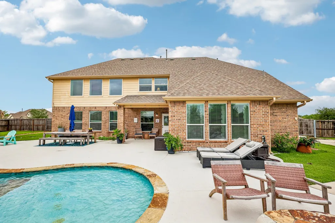
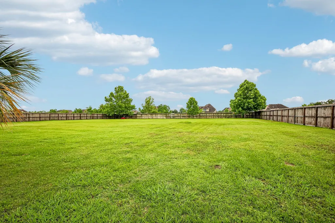
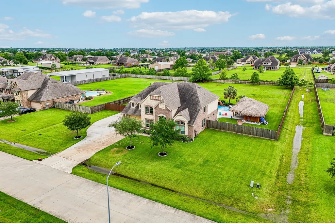
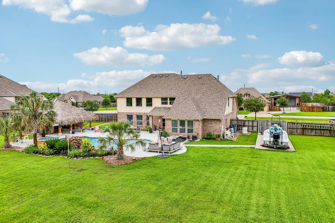
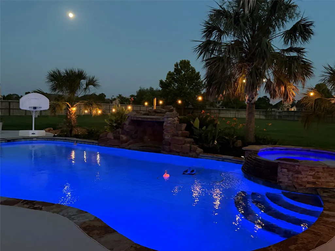
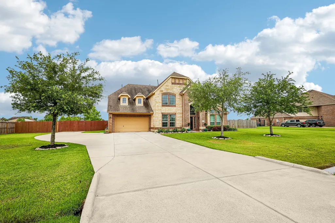
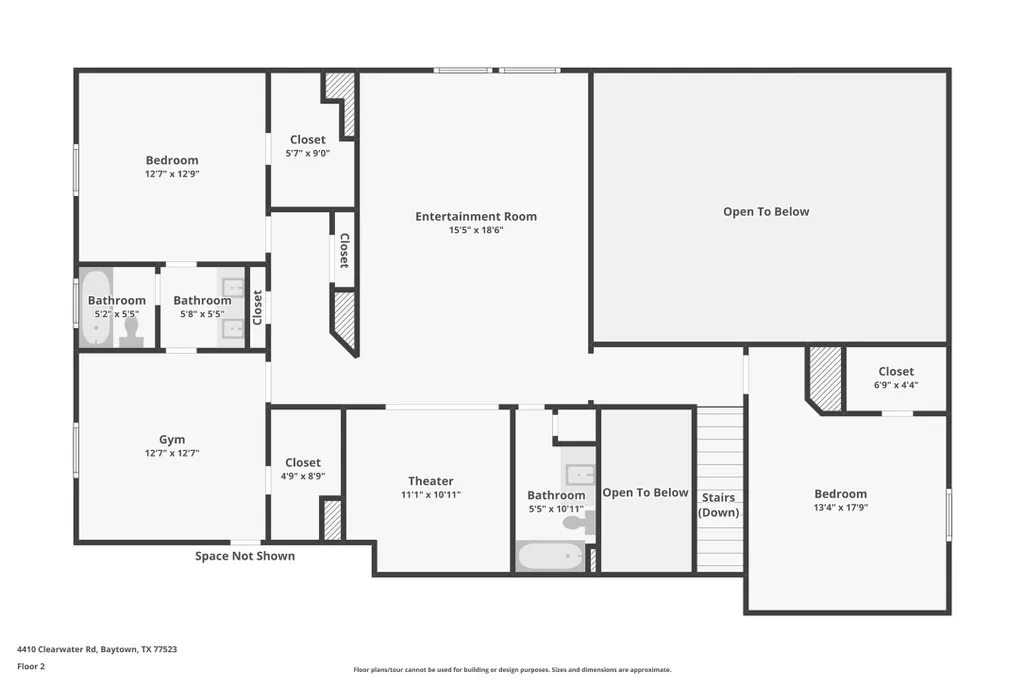
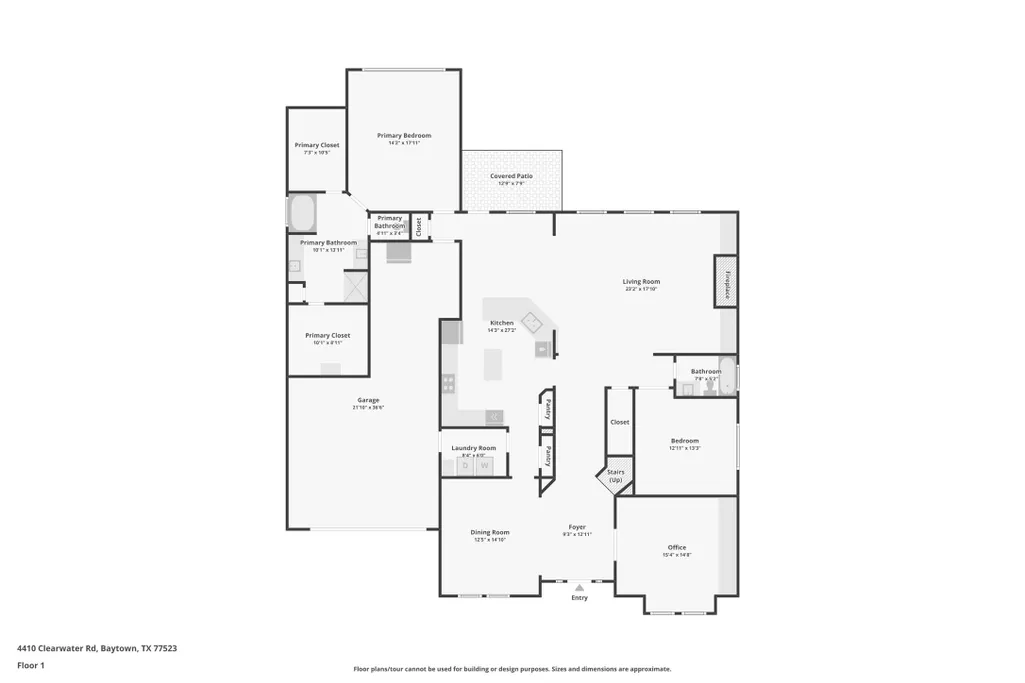
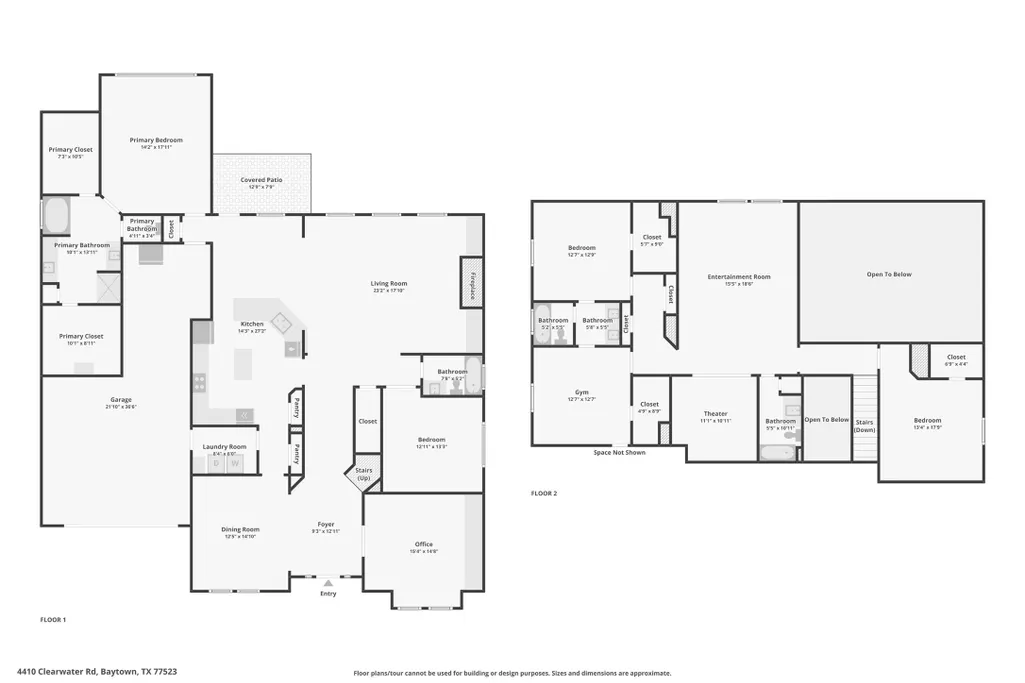
Luxury, space, and resort-style living come together on over an acre in highly sought-after Barbers Hill ISD. This home has been extensively enhanced with more than $500,000 in upgrades. Inside, a floor-to-ceiling stone fireplace with a custom Jim Beam Rickhouse mantle anchors the living space, designer lighting and custom built-ins add warmth and character throughout. We have two bedrooms downstairs, including the primary suite with two walk-in closets, plus three additional bedrooms upstairs. A game room and media room provide plenty of space to spread out. Step outside and discover what truly sets this property apart. The backyard feels like a private resort, featuring a pool and spa with waterfall, firepit, mosquito misting system, and a palapa. An outdoor kitchen and full outdoor bathroom make entertaining effortless. A third driveway and extended pad behind the gate provide valuable space for a boat, RV, trailer, or additional parking, complemented by premium cedar fencing.
| Elementary School | Middle School | High School |
|---|---|---|
| BARBERS HILL SOUTH ELEMENTARY SCHOOL Elementary School | BARBERS HILL SOUTH MIDDLE SCHOOL Middle School | BARBERS HILL HIGH SCHOOL High School |
| Price History | |
|---|---|
| 8/11/2026 | Listed $950,000 |
General Features
| Country | US |
|---|---|
| Sewer | Septic Tank |
| Heating | Central,Gas |
| Cooling | Central Air,Electric |
| Roof | Composition |
| Appliances | Dishwasher,Gas Cooktop,Disposal,Microwave,Tankless Water Heater |
| HOA Fee | 400 |
| Garage Spaces | 3 |
| Patio/Porch Features | Covered,Deck,Patio |
| Architectural Style | Traditional |
| Pool Features | In Ground,Pool/Spa Combo |
| Construction Materials | Brick |
| Year Built | 2016 |
| Electric | Generator |
| Stories Count | 2 |
| Levels | Two |
| Property Subtype | Detached |
| Tax Year | 2025 |
| Assoc Fee Paid Per | Annually |
| County | Chambers |
| New Construction | false |
| Property Type | Residential |
| HOA | true |
| Attached Garage | true |
| Energy Efficient | Thermostat,Water Heater |
| Subdivision Name | Sellers Station |
| Garage Y/N | true |
| Total Rooms | 6 |
| Full Baths | 4 |
| Status | Active |
| Directions | I-10 East to 3180 to Clearwater Rd. Home is on the Right |
| ModificationTimestamp | 2026-09-19T21:24:38.747-00:00 |
| High School | BARBERS HILL HIGH SCHOOL |
| City | Baytown |
| Association Name | Sellers Station HOA |
| High School District | 6 - Barbers Hill |
| MLS Area | 53 |
| Lot Size Units | Square Feet |
| Spa Features | Hot Tub |
| Elementary School | BARBERS HILL SOUTH ELEMENTARY SCHOOL |
| Tax Annual Amount | 11173 |
| Middle/Junior High School | BARBERS HILL SOUTH MIDDLE SCHOOL |
| MLS Area Minor | Chambers County West |
| Lease Considered Y/N | false |
| Standard Status | Active |
| Middle/Junior School District | 6 - Barbers Hill |
| Elementary School District | 6 - Barbers Hill |
| Year Built Source | Public Records |
| PostalCity | Baytown |
| Legal Description | LT 5 BK 2 SELLERS STATION SEC 1 PH 2 |
Interior Features
| Interior Amenities | Full Bath on Main Level,Hollywood Bath,High Ceilings,Kitchen/Family Room Combo,Main Level Primary,Two Bedrooms Down,Walk-In Closet(s),Ceiling Fan(s),Programmable Thermostat |
|---|---|
| Total Fireplaces | 1 |
| Fireplace Features | Gas,Gas Log,Outside |
| Air Conditioning Y/N | true |
| Heating Y/N | true |
| Fireplace Y/N | true |
| Total Bedrooms | 5 |
| Room Type | Dining Room,Game Room,Media Room,Office |
| LivingAreaSource | Appraiser |
| Total Baths | 4 |
| Bedrooms Possible | 5 |
Exterior Features
| Exterior Amenities | Covered Patio,Fully Fenced,Fence,Hot Tub/Spa,Sprinkler/Irrigation,Outdoor Kitchen,Paved Driveway,Patio,Private Yard |
|---|---|
| Fencing | Back Yard |
| Parking Features | Additional Parking,Attached,Boat,Driveway,Garage,Oversized,RV Access/Parking |
| Lot Features | Subdivision |
| Water Source | Private,Well |
| Lot Size Area | 52708 |
| Foundation Details | Slab |
| Spa | true |
| Building Area Total | 4046 |
| Lot Size Acres | 1.21 |
| Road Surface Type | Asphalt |
| Lot Size Source | Appraiser |
| Private Pool | true |
Amenities
- Foreclosure
- Views
- Short Sale
- New Construction
- Adult 55+
- Lease To Own
- No HOA Fees
- Furnished
- Primary On Main
- Air Conditioning
- Seller Finance
- Green
- Fixer Upper
- Horse
- Golf
- Fireplace
- Deck
- Garage
- Basement
- Pool
Property vs Single Family Average in 77523
Price
Taxes
Year Built
 The information being provided by Houston Association of REALTORS, Inc. is for the consumer's personal, non-commercial use and may not be used for any purpose other than to identify prospective properties consumers may be interested in purchasing. Any information relating to real estate for sale referenced on this web site comes from the Internet Data Exchange (IDX) program of the Houston Association of REALTORS, Inc. This web site may reference real estate listing(s) held by a brokerage firm other
