
Address
29765 Ancestral Trail, Bulverde, TX
Price
$ 1,248,999
Property Attributes
- MLS#52322197
- TypeSingle Family
- Listing Status Pending
- CountyComal
- CityBulverde
- Area83
- NeighborhoodWeidner 2
- Zip78163
- Style
- Year Built2010
- Taxes$ 24154
- Price$ 1,248,999
- Bedrooms3
- Full Bathrooms3
- Half Bathrooms1
- Sqr Footage4715
- Lot Size5 Acres
Data Source:
Houston Association of REALTORS® (HAR)
Property Description
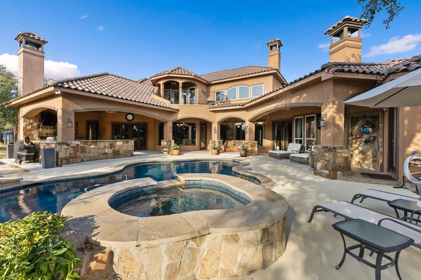
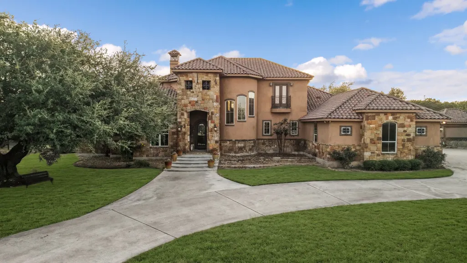
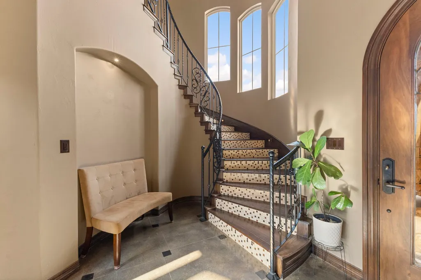
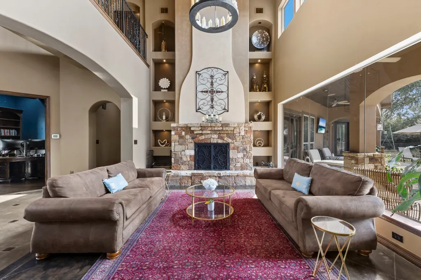
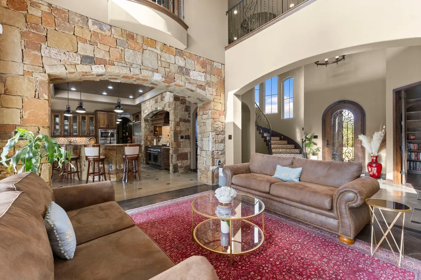
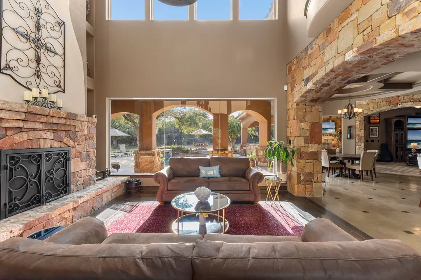
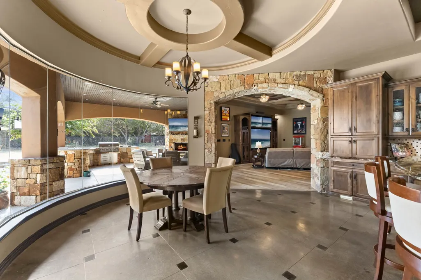
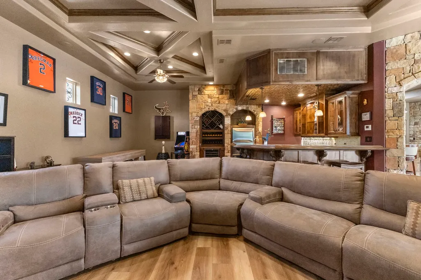
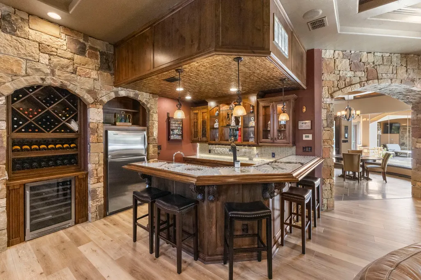
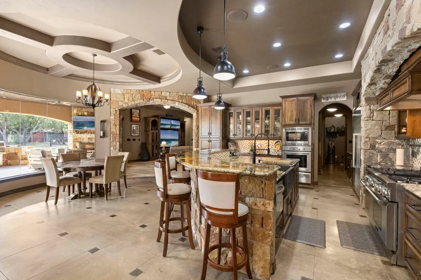
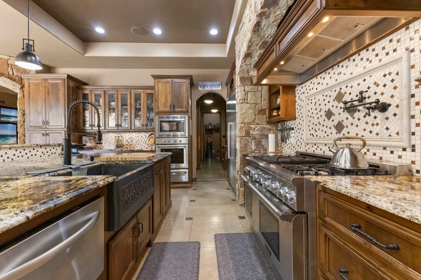
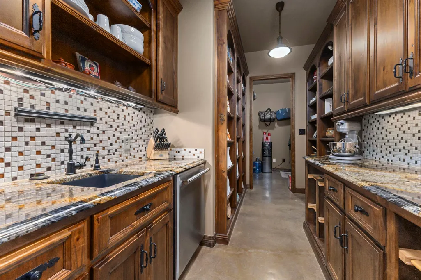
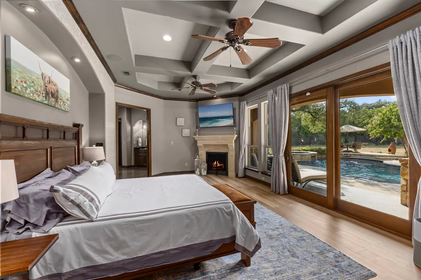
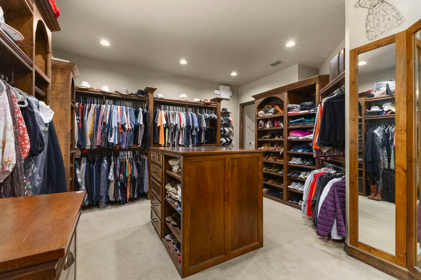
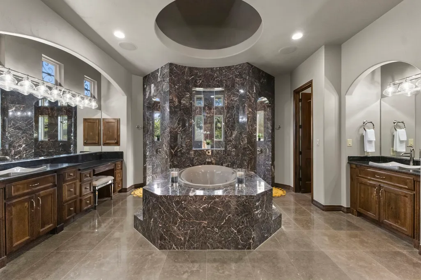
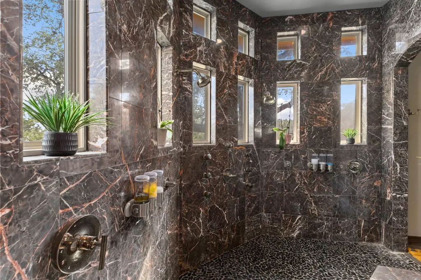
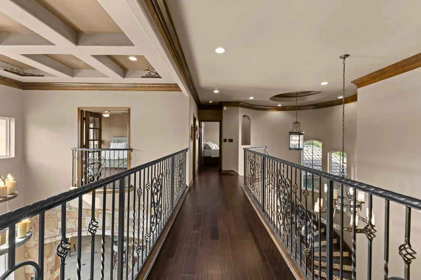
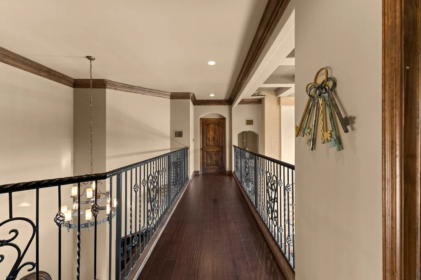
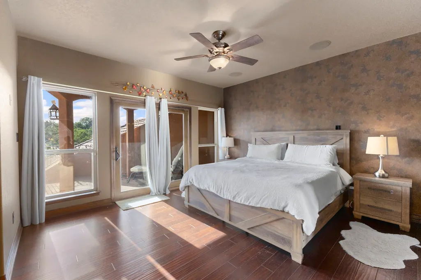
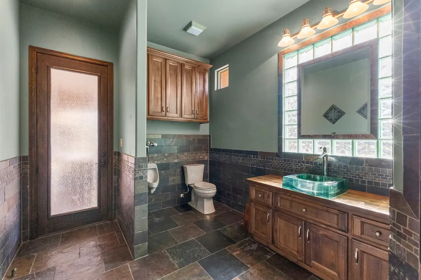
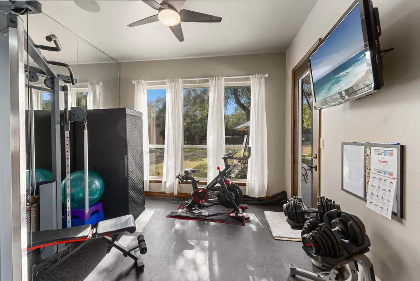
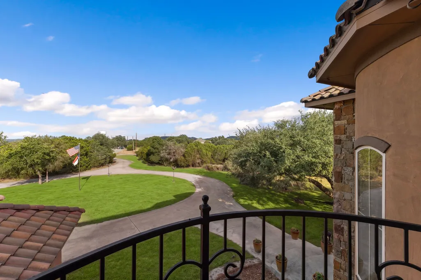
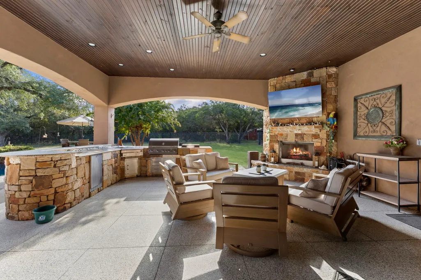
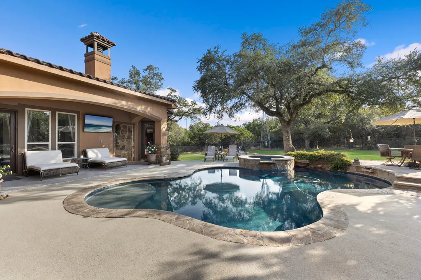
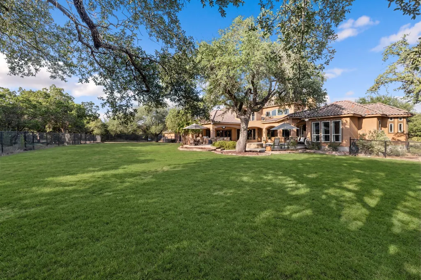
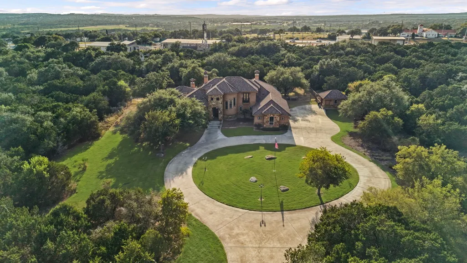
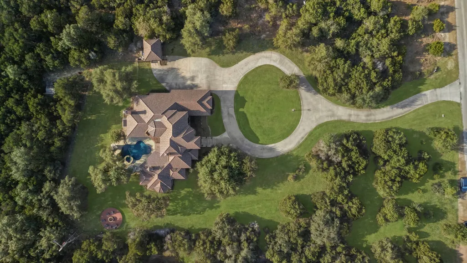
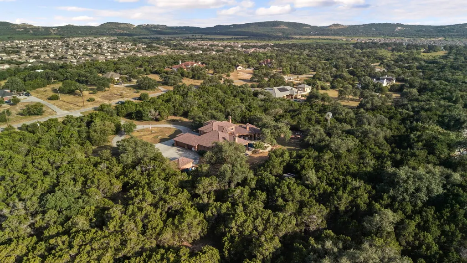
This is the one that will impress your buyers the minute they walk in the gorgeous entry with floor to ceiling glass. This home is an entertainers dream and just minutes from so many amazing attractions like rivers, lakes, exas wine country, etc ! From the amazing indoor custom bar, commercial grade appliances, whole home built in vacuum system, outdoor kitchen, resort style pool area, enormous custom fire pit and open fire grill area, multiple indoor and outdoor balconies, gym, 3 fireplaces, etc. The details in every part of this home from the ceilings to the incredible stone work all come together for a feeling of luxury and comfort.
| Elementary School | Middle School | High School |
|---|---|---|
| JOHNSON RANCH ELEMENTARY SCHOOL Elementary School | BULVERDE MIDDLE Middle School | PIEPER HIGH SCHOOL High School |
| Price History | |
|---|---|
| 8/28/2026 | Listed $1,248,999 |
General Features
| Country | US |
|---|---|
| Sewer | Aerobic Septic,Septic Tank |
| Heating | Propane |
| Cooling | Central Air,Electric |
| Roof | Tile |
| Appliances | Dishwasher,Disposal,Ice Maker,Microwave,Instant Hot Water,Refrigerator,Wine Refrigerator |
| HOA Fee | 150 |
| Garage Spaces | 3 |
| Association Fee Includes | Other |
| Patio/Porch Features | Balcony,Deck,Patio |
| Architectural Style | Mediterranean,Spanish,Traditional |
| Pool Features | Heated,In Ground,Pool/Spa Combo,Salt Water |
| Security Features | Controlled Access,Smoke Detector(s) |
| Construction Materials | Stone,Stucco |
| Year Built | 2010 |
| Stories Count | 2 |
| Levels | Two |
| Property Subtype | Detached |
| Tax Year | 2026 |
| Assoc Fee Paid Per | Quarterly |
| County | Comal |
| New Construction | false |
| Property Type | Residential |
| Association Amenities | Gated |
| HOA | true |
| Attached Garage | true |
| Subdivision Name | Weidner 2 |
| Garage Y/N | true |
| Other Structures | Shed(s) |
| Total Rooms | 5 |
| Full Baths | 3 |
| Status | Pending |
| Directions | Head east on FM 1863 toward Bulverde Road.Turn right (south) onto Bulverde Road.Turn right onto Wiley Road.Turn left onto Ancestral Trail.Follow Ancestral Trail to the destination on your right. **Please see gate code information in showing instructions. |
| ModificationTimestamp | 2026-09-18T05:18:03.440-00:00 |
| High School | PIEPER HIGH SCHOOL |
| City | Bulverde |
| Association Name | Castle Rock Estates POA |
| High School District | 141 - Comal |
| MLS Area | 83 |
| Lot Size Units | Square Feet |
| Spa Features | Hot Tub |
| Elementary School | JOHNSON RANCH ELEMENTARY SCHOOL |
| Tax Annual Amount | 24154 |
| Middle/Junior High School | BULVERDE MIDDLE |
| Lease Considered Y/N | false |
| Virtual Tour | https://housi-media.aryeo.com/videos/01a03a04-f95d-702b-bd0b-65b38f8e075b |
| Standard Status | Pending |
| Middle/Junior School District | 141 - Comal |
| Elementary School District | 141 - Comal |
| Year Built Source | Public Records |
| Virtual Tour | https://housi-media.aryeo.com/sites/29765-ancestral-trail-bulverde-tx-78163-27921516/branded |
| PostalCity | Bulverde |
| Legal Description | WEIDNER 2, LOT 5 |
Interior Features
| Interior Amenities | Atrium,Wet Bar,Balcony,Butler's Pantry,Crown Molding,Central Vacuum,Dual Sinks,Double Vanity,Entrance Foyer,French Door(s)/Atrium Door(s),Full Bath on Main Level,Granite Counters,High Ceilings,Hot Tub/Spa,Instant Hot Water,Jetted Tub,Kitchen Island,Bath in Primary Bedroom,Marble Counters,Main Level Primary,Pots & Pan Drawers |
|---|---|
| Flooring | Concrete,Engineered Hardwood |
| Total Fireplaces | 3 |
| Fireplace Features | Wood Burning,Outside |
| Air Conditioning Y/N | true |
| Heating Y/N | true |
| Fireplace Y/N | true |
| Half Baths | 1 |
| BuyerOfficeEmail | klrw91@kw.com |
| Total Bedrooms | 3 |
| Room Type | Family Room,Kitchen,Living Room,Office,Pantry,Utility Room,Half Bath |
| LivingAreaSource | Appraiser |
| Total Baths | 4 |
| Bedrooms Possible | 4 |
Exterior Features
| Exterior Amenities | Balcony,Deck,Fence,Hot Tub/Spa,Sprinkler/Irrigation,Outdoor Kitchen,Paved Driveway,Patio,Private Yard,Storage |
|---|---|
| Fencing | Back Yard |
| Parking Features | Attached,Garage,Oversized |
| Lot Features | Other |
| Lot Size Area | 217800 |
| Foundation Details | Slab |
| Spa | true |
| Building Area Total | 4715 |
| Lot Size Acres | 5 |
| Lot Size Source | Appraiser |
| Private Pool | true |
Amenities
- Foreclosure
- Views
- Short Sale
- New Construction
- Adult 55+
- Lease To Own
- No HOA Fees
- Furnished
- Primary On Main
- Air Conditioning
- Seller Finance
- Green
- Fixer Upper
- Horse
- Golf
- Fireplace
- Deck
- Garage
- Basement
- Pool
Property vs Single Family Average in 78163
Price
Taxes
Year Built
 The information being provided by Houston Association of REALTORS, Inc. is for the consumer's personal, non-commercial use and may not be used for any purpose other than to identify prospective properties consumers may be interested in purchasing. Any information relating to real estate for sale referenced on this web site comes from the Internet Data Exchange (IDX) program of the Houston Association of REALTORS, Inc. This web site may reference real estate listing(s) held by a brokerage firm other
