
New Construction - Eco Friendly



Address
1712 Freeman Freeman Street, Houston, TX
Price
$ 469,000
Property Attributes
- MLS#63377179
- TypeSingle Family
- Listing Status Pending
- CountyHarris
- CityHouston
- Area9 Northside
- NeighborhoodFreeman Heights
- Zip77009
- Style
- Year Built2026
- Price$ 469,000
- Bedrooms3
- Full Bathrooms2
- Half Bathrooms1
- Sqr Footage2207
- Lot Size0.0631 Acres
Data Source:
Houston Association of REALTORS® (HAR)
Property Description
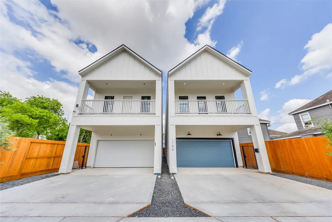
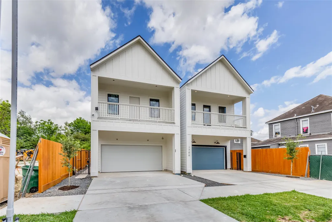
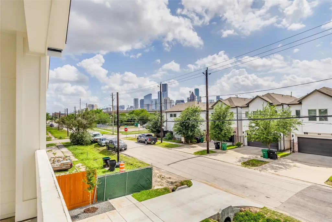
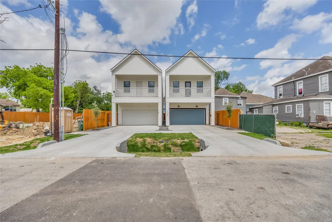
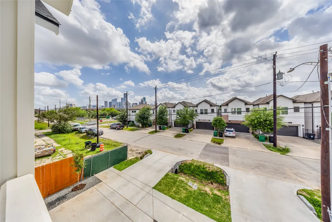
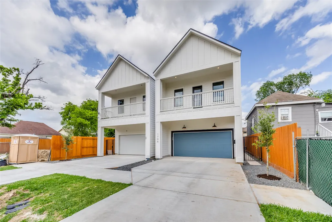
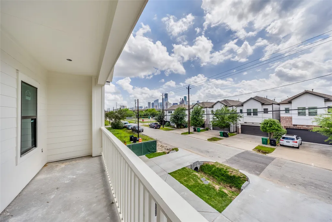
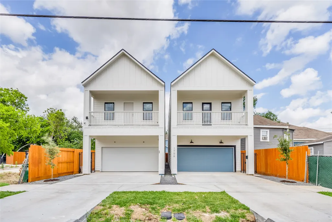
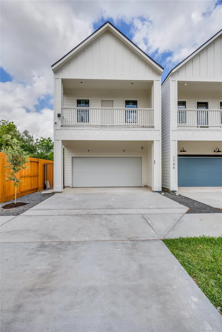
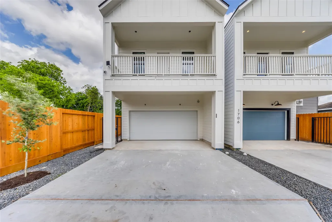
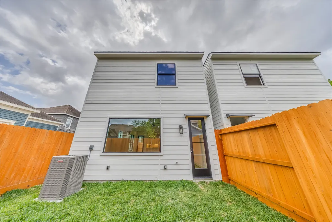
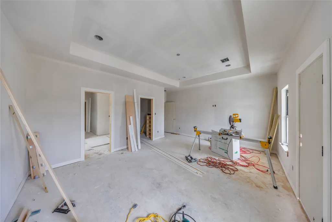
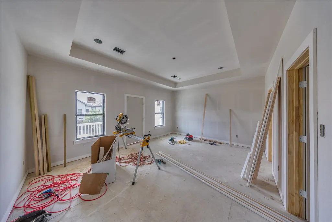
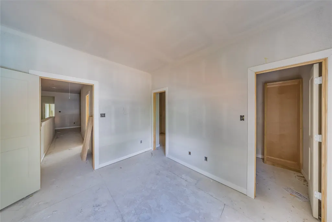
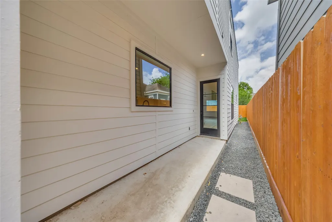
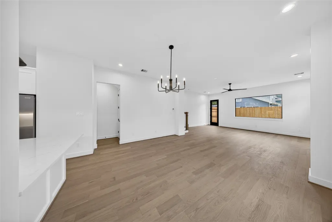
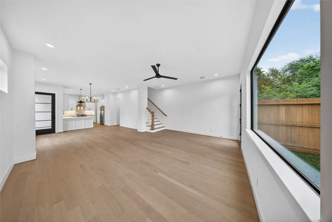
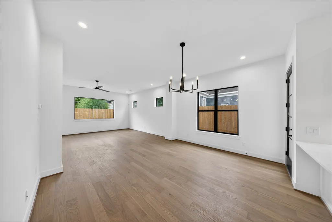
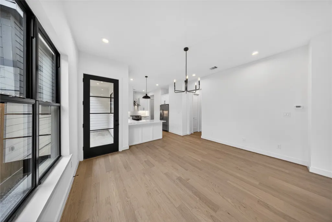
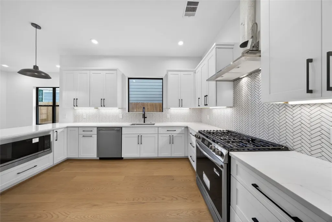
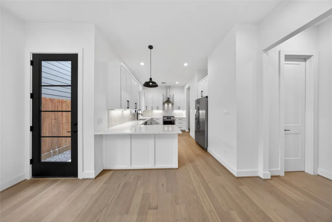
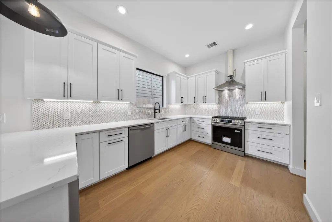
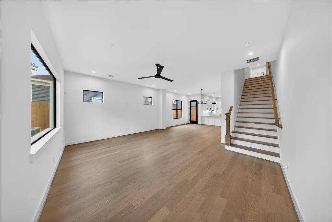
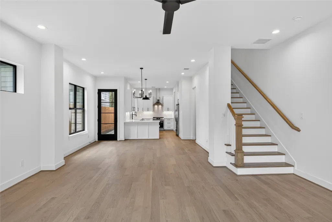
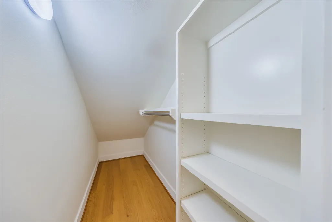
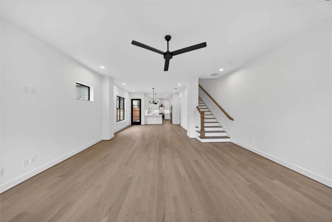
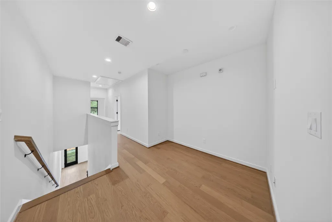
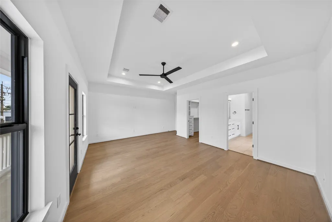
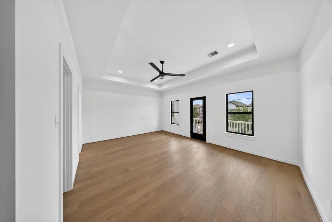
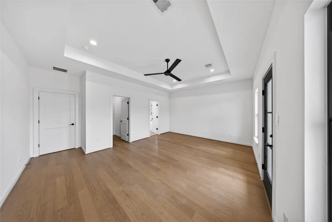
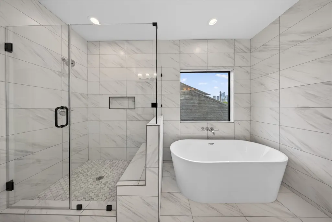
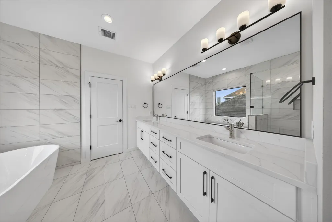
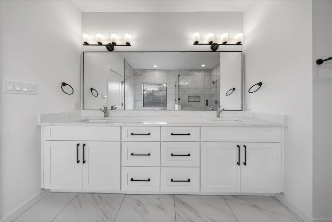
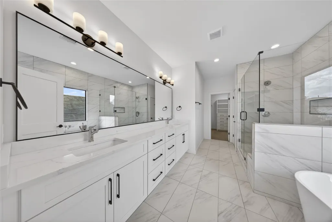
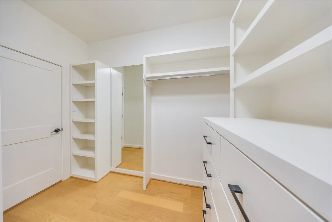
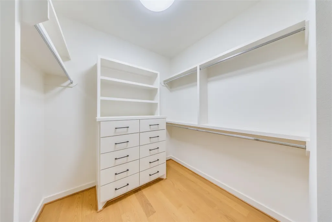
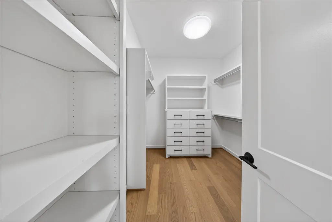
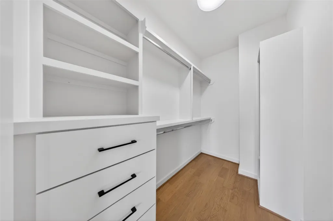
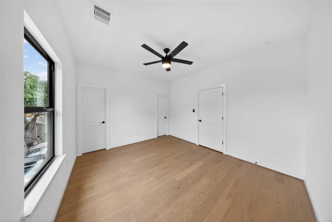
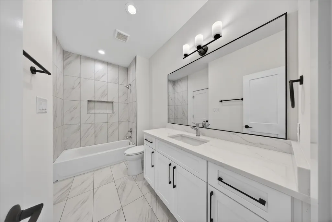
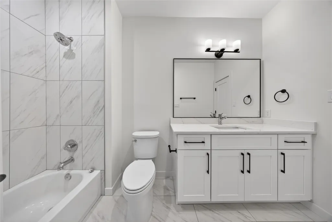
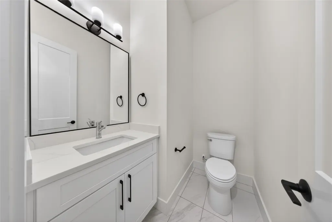
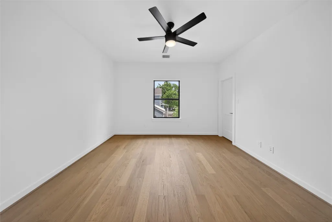
Stunning 3-bedroom, 2.5-bath home by Revolution Homes, a trusted Northside builder for over 15 years, with direct access to Downtown via North Main—just minutes away—and quick connectivity to I-45, I-10, I-59, and the Hardy Tollway. Also a five-minute walk to the Burnett TC / Casa de Amigos stop on the MetroRail Red Line. Features hand-scraped white oak floors, solid plywood cabinets with shaker-style doors and soft-close doors and drawers, quartz kitchen counters and quartzite bathrooms, herringbone backsplash, Frigidaire appliances, solid wood trim, designer fixtures, and first-floor living. Master suite includes a stand-alone tub and fully tiled frameless shower. Enjoy unobstructed Downtown skyline views—an incredible backdrop day or night. Additional highlights include dual-zone high SEER HVAC system, cellulose insulation, Low-E black aluminum windows, a large backyard with cedar fencing, all James Hardie siding, and top-tier waterproofing and construction materials, and NO HOA!
| Elementary School | Middle School | High School |
|---|---|---|
| SHERMAN ELEMENTARY SCHOOL Elementary School | MARSHALL MIDDLE SCHOOL (HOUSTON) Middle School | NORTHSIDE HIGH SCHOOL High School |
| Price History | |
|---|---|
| 8/21/2026 | Listed $469,000 |
General Features
| Country | US |
|---|---|
| Sewer | Public Sewer |
| Heating | Central,Gas |
| Cooling | Central Air,Electric |
| Roof | Composition |
| Appliances | Convection Oven,Dishwasher,Free-Standing Range,Gas Cooktop,Disposal,Gas Oven,Gas Range,Microwave,Oven,ENERGY STAR Qualified Appliances |
| Garage Spaces | 2 |
| Patio/Porch Features | Covered,Deck,Patio |
| Architectural Style | Other |
| Security Features | Prewired,Security System Owned,Smoke Detector(s) |
| Construction Materials | Cement Siding |
| Year Built | 2026 |
| Stories Count | 2 |
| Levels | Two |
| Property Subtype | Detached |
| County | Harris |
| New Construction | true |
| Property Type | Residential |
| Attached Garage | true |
| Energy Efficient | Radiant Attic Barrier,Appliances,Doors,Exposure/Shade,HVAC,Insulation,Lighting,Other,Roof,Thermostat,Windows |
| Subdivision Name | Freeman Heights |
| Facing Direction | East |
| Garage Y/N | true |
| Green Indoor Air Quality | Ventilation |
| Total Rooms | 6 |
| Full Baths | 2 |
| Status | Pending |
| Directions | - From Heights come down N. Main or White Oak which turns into Quitman, make a right on Freeman. - From I45, exit Quitman, make a right on Freeman. |
| ModificationTimestamp | 2026-08-27T19:21:54.673-00:00 |
| High School | NORTHSIDE HIGH SCHOOL |
| City | Houston |
| Disclosures | None |
| High School District | 27 - Houston |
| MLS Area | 9 |
| Lot Size Units | Square Feet |
| Green Building Verification Type | HERS Index Score |
| Elementary School | SHERMAN ELEMENTARY SCHOOL |
| Middle/Junior High School | MARSHALL MIDDLE SCHOOL (HOUSTON) |
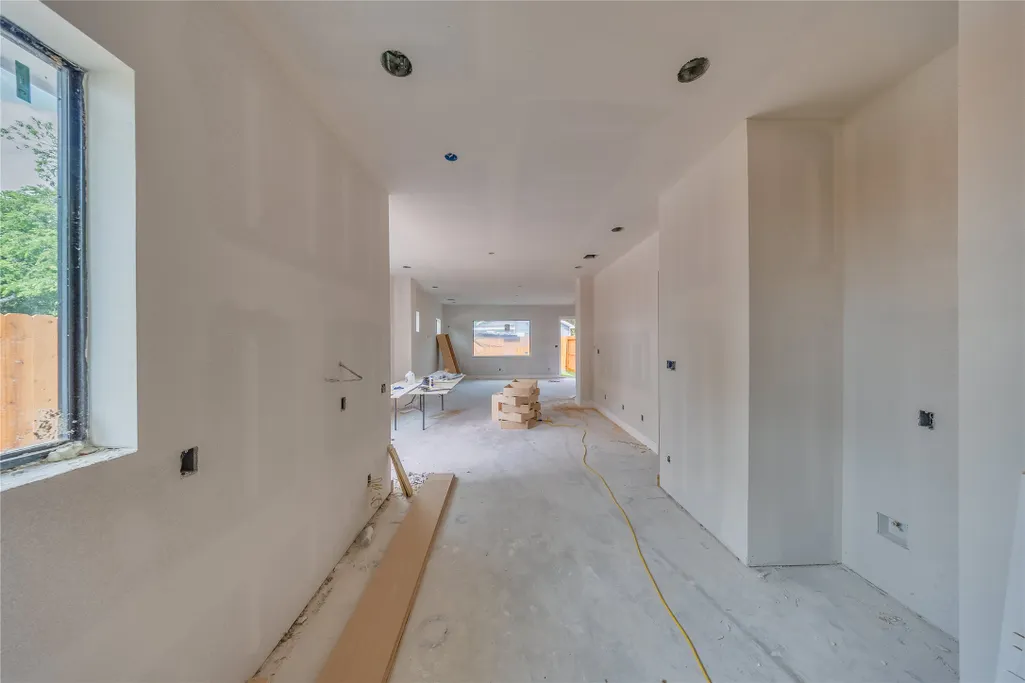
| Property Condition | Under Construction |
| MLS Area Minor | Northside |
| Lease Considered Y/N | false |
| Builder Name | Revolution Homes |
| Standard Status | Pending |
| Middle/Junior School District | 27 - Houston |
| Elementary School District | 27 - Houston |
| Year Built Source | Builder |
| PostalCity | Houston |
| Legal Description | Freeman Heights, LOT 1, BLK 1 |
Interior Features
| Interior Amenities | All Bedrooms Up,Double Vanity,High Ceilings,Kitchen/Family Room Combo,Bath in Primary Bedroom,Pantry,Quartz Counters,Self-closing Cabinet Doors,Self-closing Drawers,Soaking Tub,Upper Level Primary,Walk-In Closet(s),Wired for Sound,Ceiling Fan(s),Programmable Thermostat |
|---|---|
| Flooring | Engineered Hardwood,Tile |
| Air Conditioning Y/N | true |
| Heating Y/N | true |
| Window Features | Low-Emissivity Windows |
| Half Baths | 1 |
| BuyerOfficeEmail | tx.membership@exprealty.com |
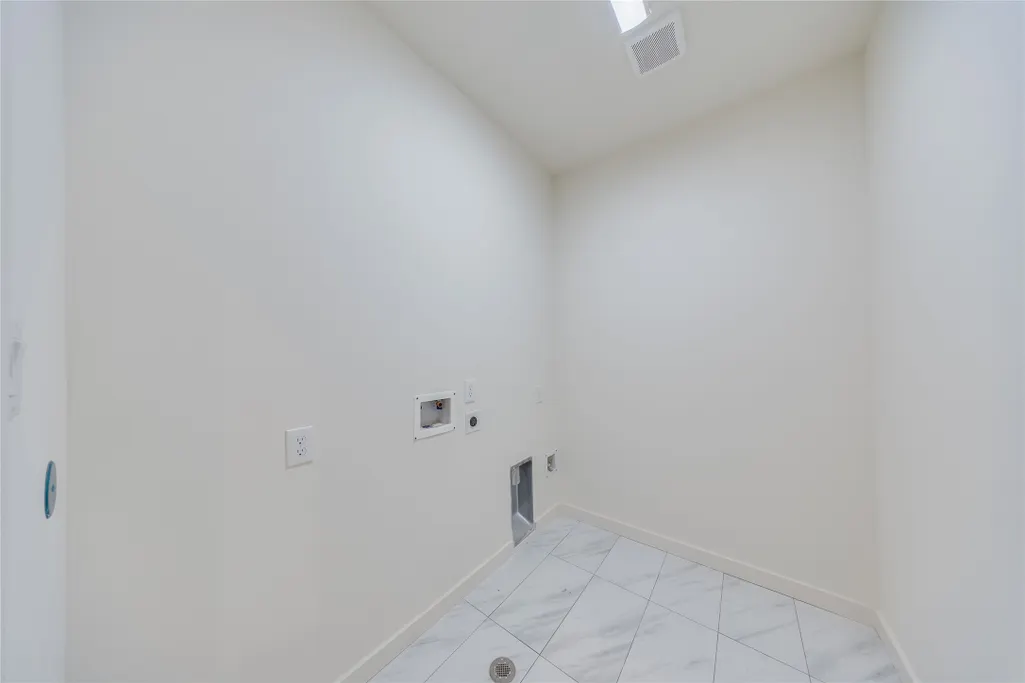
| Laundry Features | Washer Hookup,Electric Dryer Hookup,Gas Dryer Hookup |
| Total Bedrooms | 3 |
| Room Type | Living Room,Media Room,Office,Utility Room,Half Bath |
| LivingAreaSource | Builder |
| Total Baths | 3 |
Exterior Features
| Exterior Amenities | Covered Patio,Deck,Fully Fenced,Fence,Patio,Private Yard |
|---|---|
| Fencing | Back Yard |
| Parking Features | Attached,Garage |
| Lot Features | Subdivision |
| Water Source | Public |
| Lot Size Area | 2500 |
| Foundation Details | Slab |
| Building Area Total | 2207 |
| Lot Dimensions | 25X110 |
| Lot Size Acres | 0.0631 |
| Lot Size Source | Survey |
| Door Features | Insulated Doors |
| Private Pool | false |
Amenities
- Foreclosure
- Views
- Short Sale
- New Construction
- Adult 55+
- Lease To Own
- No HOA Fees
- Furnished
- Primary On Main
- Air Conditioning
- Seller Finance
- Green
- Fixer Upper
- Horse
- Golf
- Fireplace
- Deck
- Garage
- Basement
- Pool
Property vs Single Family Average in 77009
Price
Year Built
 The information being provided by Houston Association of REALTORS, Inc. is for the consumer's personal, non-commercial use and may not be used for any purpose other than to identify prospective properties consumers may be interested in purchasing. Any information relating to real estate for sale referenced on this web site comes from the Internet Data Exchange (IDX) program of the Houston Association of REALTORS, Inc. This web site may reference real estate listing(s) held by a brokerage firm other
