
Address
1102 Spring Branch Drive, Baytown, TX
Price
$ 435,000
Property Attributes
- MLS#70068303
- TypeSingle Family
- Listing Status Active
- CountyChambers
- CityBaytown
- Area53 Chambers County West
- NeighborhoodSpring Branch Estate
- Zip77523
- Style
- Year Built1999
- Taxes$ 4294
- Price$ 435,000
- Bedrooms3
- Full Bathrooms2
- Half Bathrooms0
- Sqr Footage1983
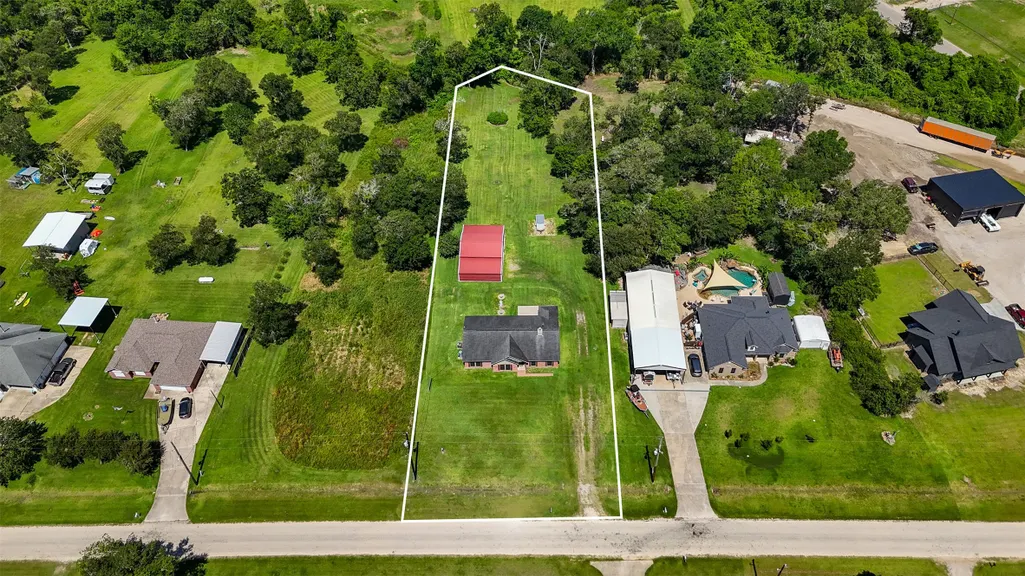
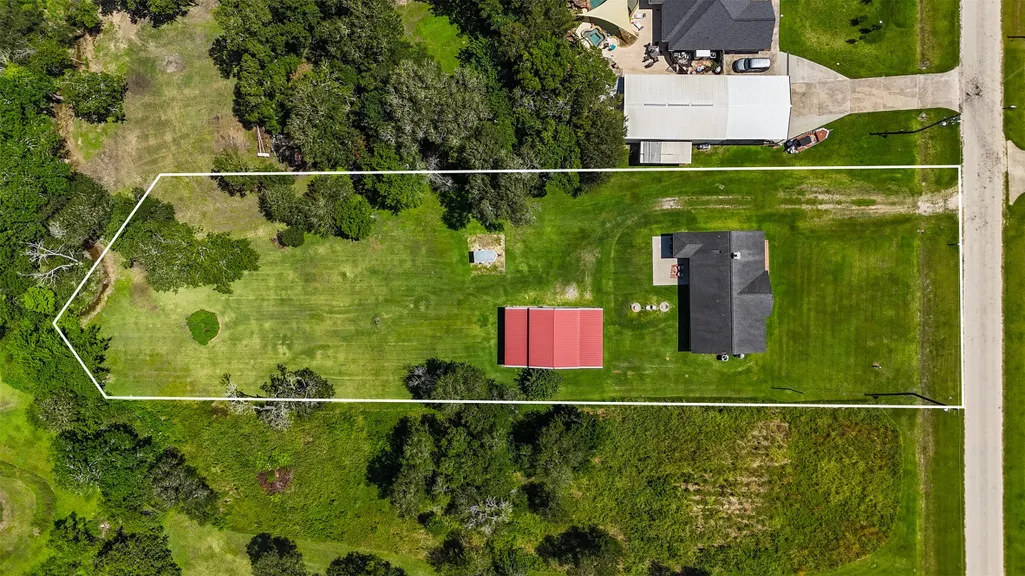
- Lot Size0.984 Acres
Data Source:
Houston Association of REALTORS® (HAR)
Property Description
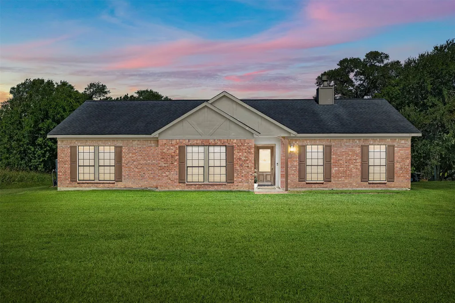
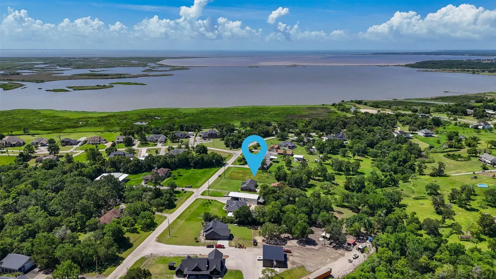
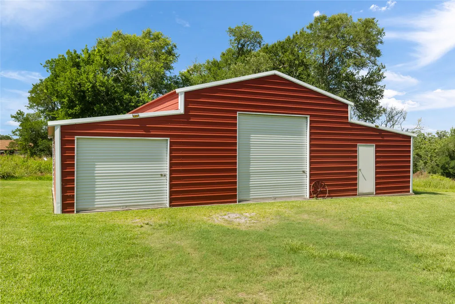
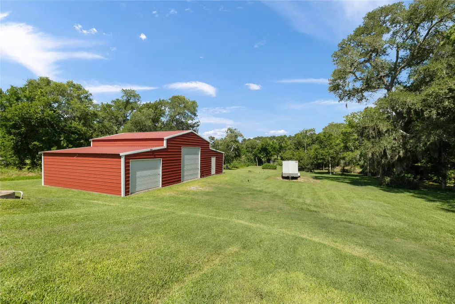
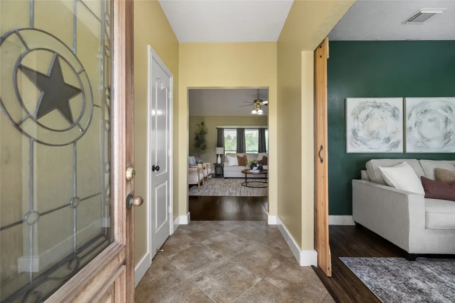
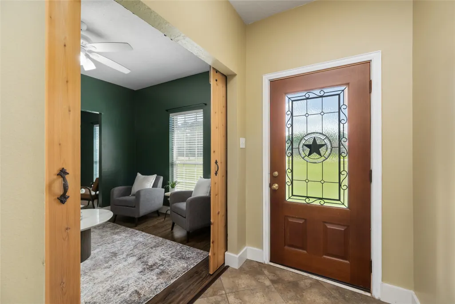
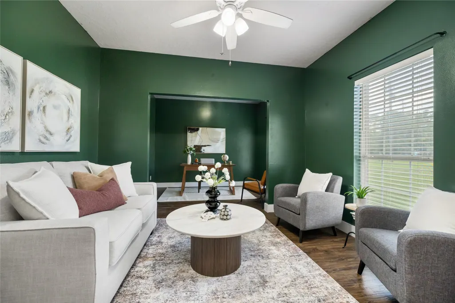
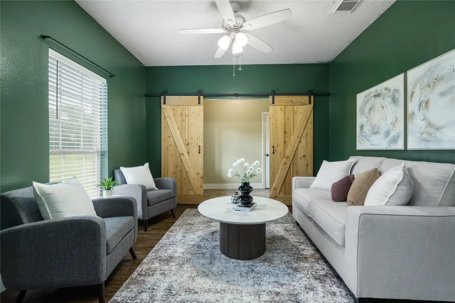
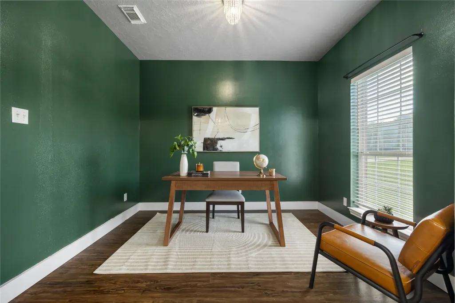
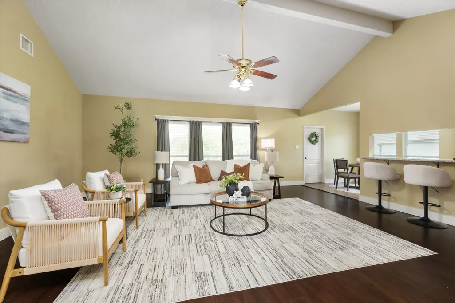
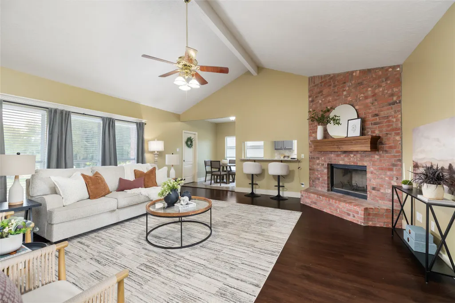
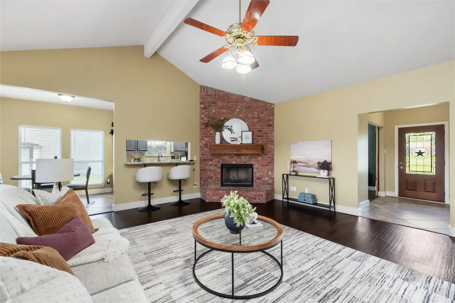
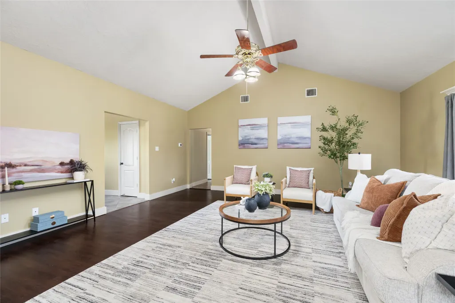
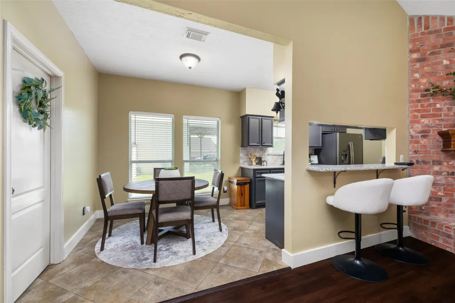
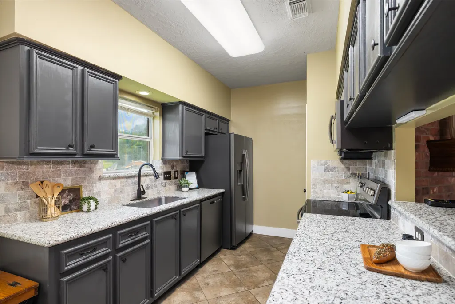
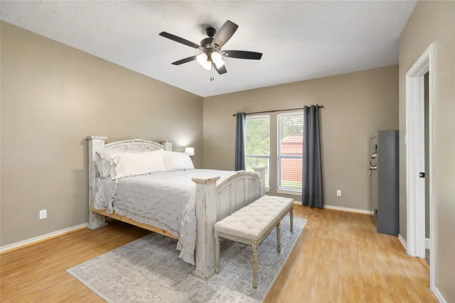
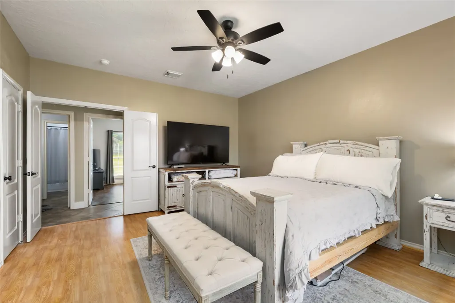
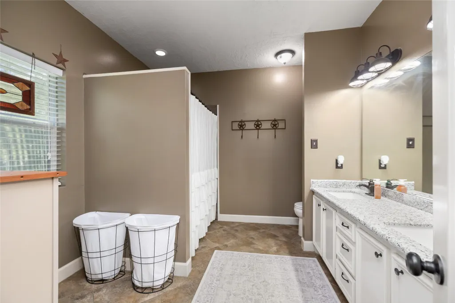
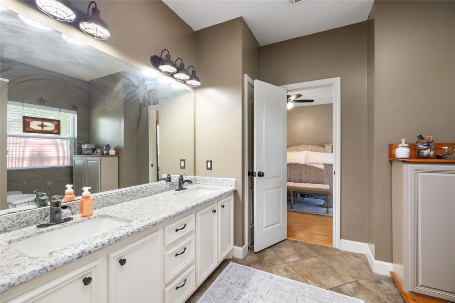
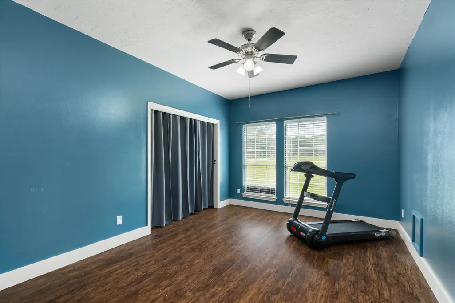
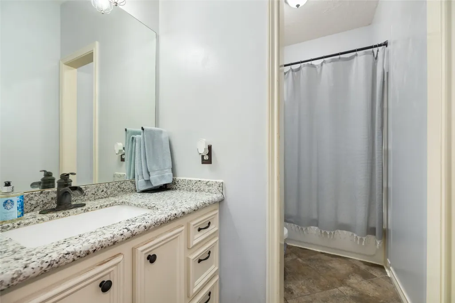
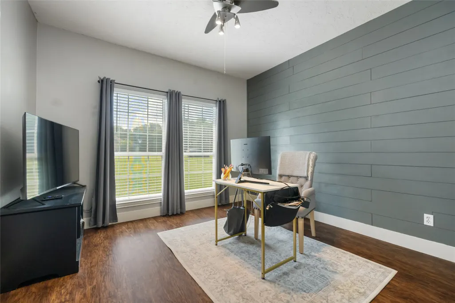
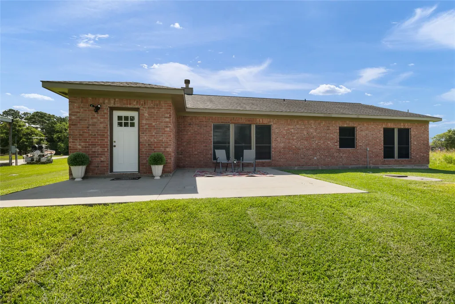
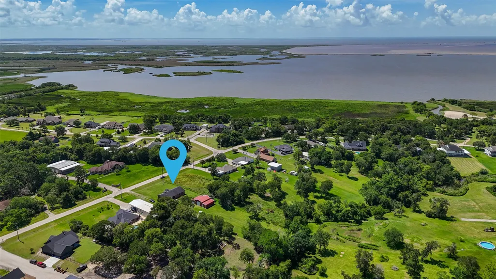
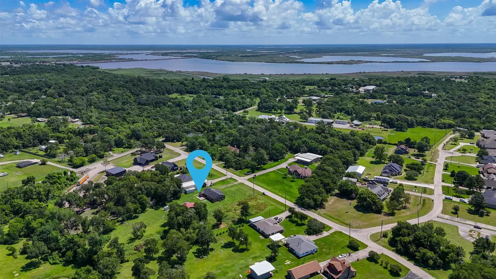
Set on nearly an acre in a quiet, tucked-away community where homes rarely come available, this 3-bedroom, 2-bath home offers the peaceful country lifestyle that's becoming harder to find. Inside, you'll find a functional layout with a formal sitting room, dedicated study, fresh interior paint, and a cozy wood-burning fireplace. Outside, the detached shop offers endless flexibility as a garage, workshop, storage space, or barn, while the expansive yard provides plenty of room to spread out and enjoy the outdoors. Within walking distance to Hugo Point Boat Ramp on Cotton Lake, this property is ideal for those who love fishing, hunting, bird watching, and the slower pace of country living. If you've been searching for a place that feels removed from the city while still offering a strong sense of community, this one's for you. Schedule your private showing today!
| Elementary School | Middle School | High School |
|---|---|---|
| BARBERS HILL SOUTH ELEMENTARY SCHOOL Elementary School | BARBERS HILL SOUTH MIDDLE SCHOOL Middle School | BARBERS HILL HIGH SCHOOL High School |
| Price History | |
|---|---|
| 8/9/2026 | Listed $435,000 |
General Features
| Country | US |
|---|---|
| Sewer | Septic Tank |
| Heating | Central,Electric |
| Cooling | Central Air,Electric |
| Roof | Composition |
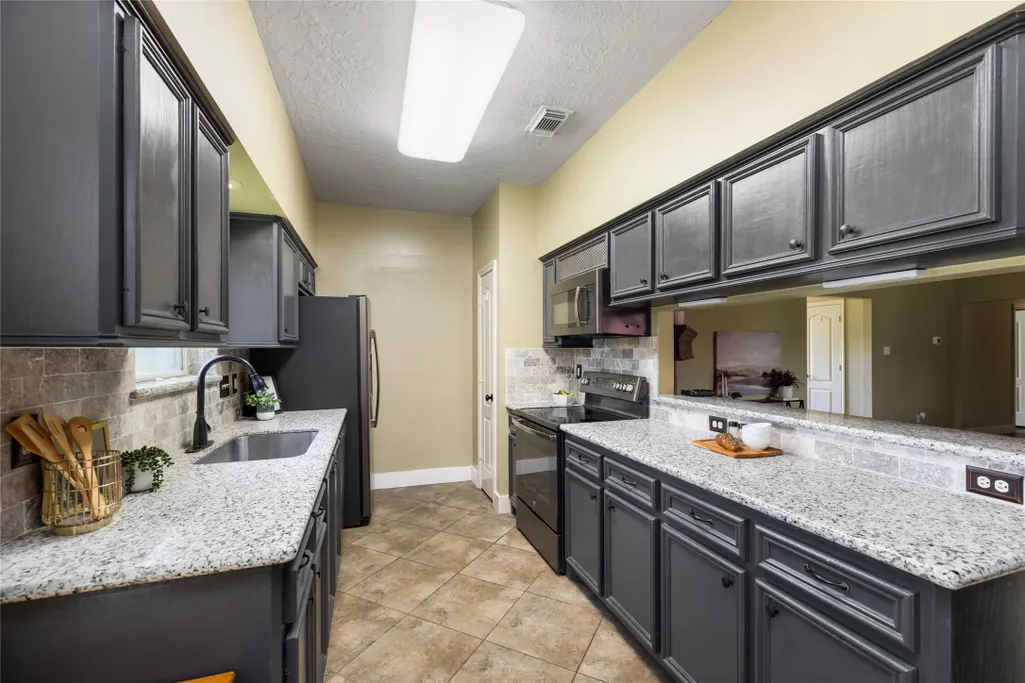
| Appliances | Dishwasher,Electric Oven,Electric Range,Microwave |
| Garage Spaces | 2 |
| Patio/Porch Features | Porch |
| Architectural Style | Traditional |
| Security Features | Smoke Detector(s) |
| Construction Materials | Brick |
| Year Built | 1999 |
| Stories Count | 1 |
| Levels | One |
| Property Subtype | Detached |
| Tax Year | 2025 |
| County | Chambers |
| New Construction | false |
| Property Type | Residential |
| Association Amenities | Boat Ramp |
| Attached Garage | false |
| Subdivision Name | Spring Branch Estate |
| Facing Direction | East |
| Garage Y/N | true |
| Other Structures | Workshop |
| Total Rooms | 3 |
| Full Baths | 2 |
| Status | Active |
| Directions | From I-10 East exit FM 3180. Turn right onto FM 3180, continue straight, and turn left onto Gou Hole Road. Follow Gou Hole Road, then take a final right onto Spring Branch Drive. Home will be on the right |
| ModificationTimestamp | 2026-08-10T09:01:19.780-00:00 |
| High School | BARBERS HILL HIGH SCHOOL |
| City | Baytown |
| Disclosures | Seller Disclosure |
| High School District | 6 - Barbers Hill |
| MLS Area | 53 |
| Lot Size Units | Square Feet |
| Elementary School | BARBERS HILL SOUTH ELEMENTARY SCHOOL |
| Tax Annual Amount | 4294 |
| Middle/Junior High School | BARBERS HILL SOUTH MIDDLE SCHOOL |
| MLS Area Minor | Chambers County West |
| Lease Considered Y/N | false |
| Standard Status | Active |
| Middle/Junior School District | 6 - Barbers Hill |
| Elementary School District | 6 - Barbers Hill |
| Year Built Source | Public Records |
| PostalCity | Baytown |
| Legal Description | LT 2 SPRING BRANCH ESTATES |
Interior Features
| Interior Amenities | Double Vanity,Entrance Foyer,Kitchen/Family Room Combo,Tub Shower,Ceiling Fan(s),Kitchen/Dining Combo,Living/Dining Room |
|---|---|
| Flooring | Laminate,Tile |
| Total Fireplaces | 1 |
| Fireplace Features | Wood Burning |
| Air Conditioning Y/N | true |
| Heating Y/N | true |
| Fireplace Y/N | true |
| Laundry Features | Electric Dryer Hookup |
| Total Bedrooms | 3 |
| Room Type | Dining Room,Entry/Foyer,Family Room,Kitchen,Living Room,Office,Utility Room |
| LivingAreaSource | Appraiser |
| Total Baths | 2 |
Exterior Features
| Exterior Amenities | Porch,Private Yard |
|---|---|
| Fencing | None |
| Parking Features | Detached,Garage |
| Lot Features | Cleared,Backs to Greenbelt/Park |
| Water Source | Well |
| Lot Size Area | 42863 |
| Foundation Details | Slab |
| Building Area Total | 1983 |
| Lot Size Acres | 0.984 |
| Road Surface Type | Asphalt,Concrete |
| Lot Size Source | Appraiser |
| Private Pool | false |
Amenities
- Foreclosure
- Views
- Short Sale
- New Construction
- Adult 55+
- Lease To Own
- No HOA Fees
- Furnished
- Primary On Main
- Air Conditioning
- Seller Finance
- Green
- Fixer Upper
- Horse
- Golf
- Fireplace
- Deck
- Garage
- Basement
- Pool
Property vs Single Family Average in 77523
Price
Taxes
Year Built
 The information being provided by Houston Association of REALTORS, Inc. is for the consumer's personal, non-commercial use and may not be used for any purpose other than to identify prospective properties consumers may be interested in purchasing. Any information relating to real estate for sale referenced on this web site comes from the Internet Data Exchange (IDX) program of the Houston Association of REALTORS, Inc. This web site may reference real estate listing(s) held by a brokerage firm other
