
Address
14438 Highway 36, Needville, TX
Price
$ 600,000
Property Attributes
- MLS#70229447
- TypeSingle Family
- Listing Status Active
- CountyFort Bend
- CityNeedville
- Area30 Needville Area
- NeighborhoodH & Tc Ry
- Zip77461
- Style
- Year Built1959
- Price$ 600,000
- Bedrooms3
- Full Bathrooms2
- Half Bathrooms0
- Sqr Footage2029
- Lot Size2.53 Acres
Data Source:
Houston Association of REALTORS® (HAR)
Property Description
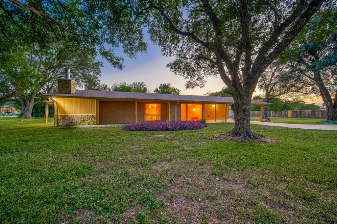
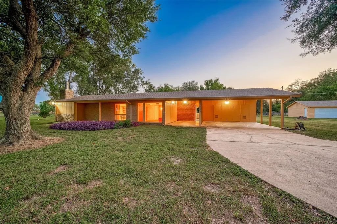
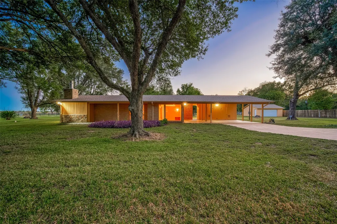
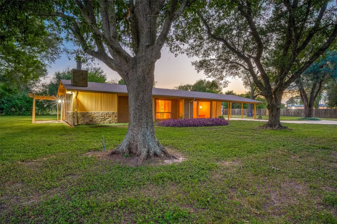
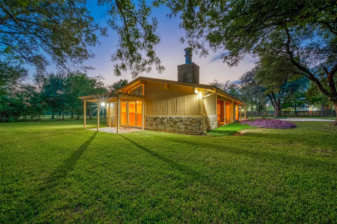
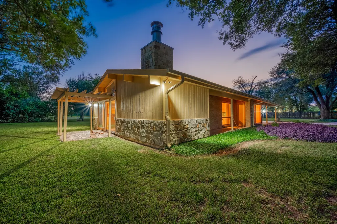
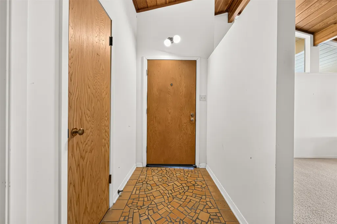
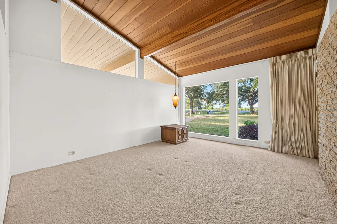
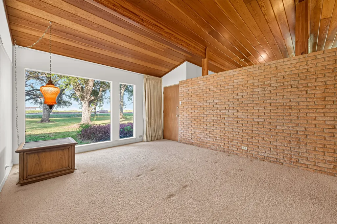
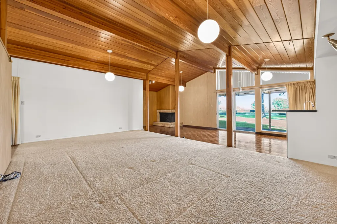
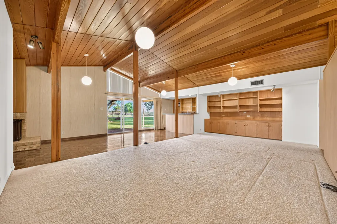
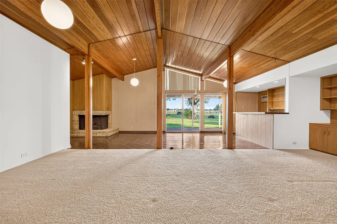
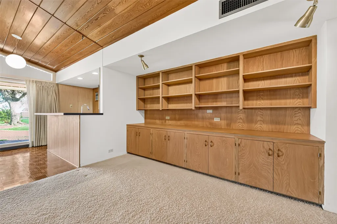
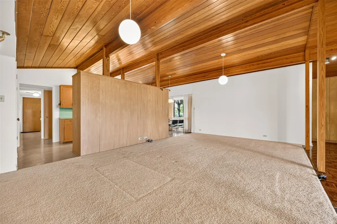
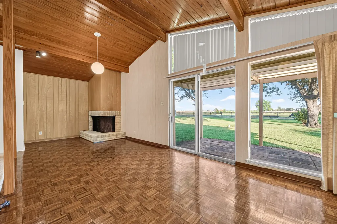
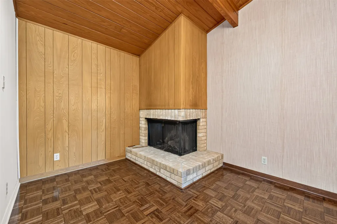
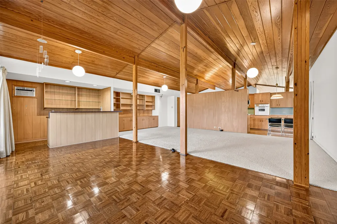
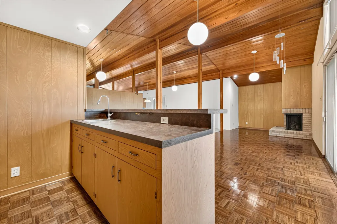
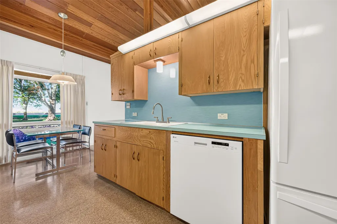
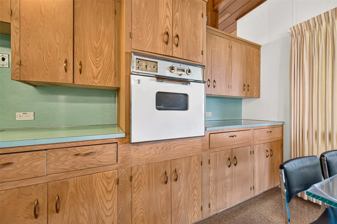
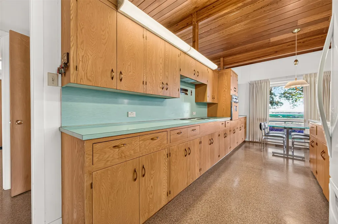
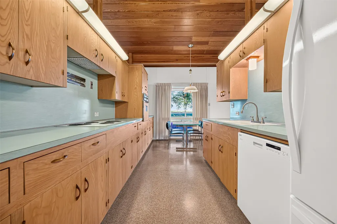
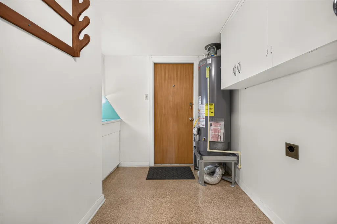
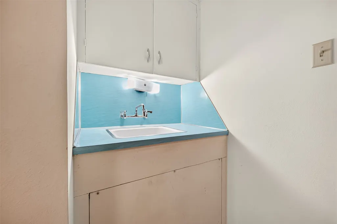
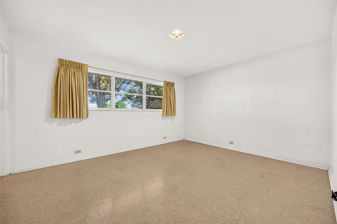
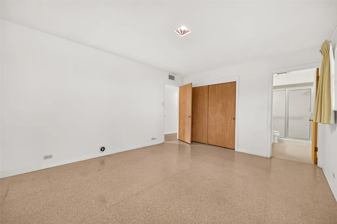
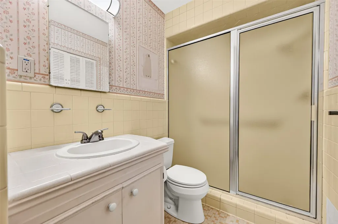
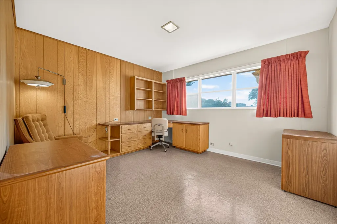
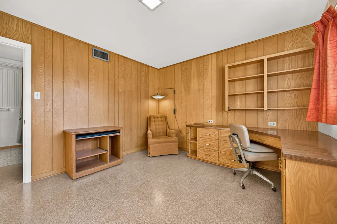
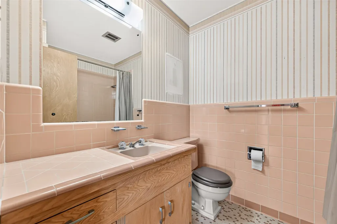
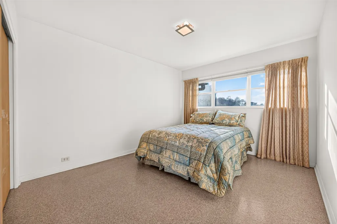
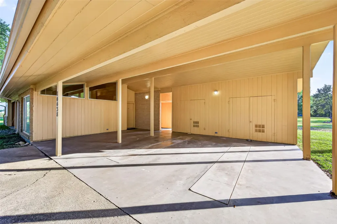
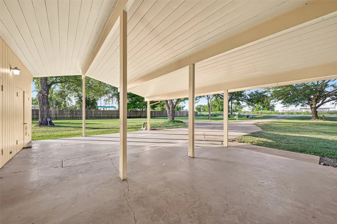
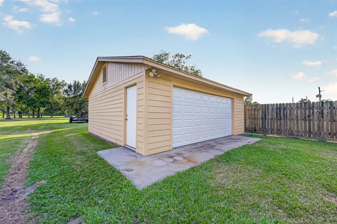
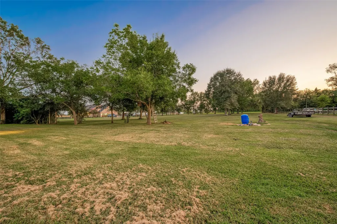
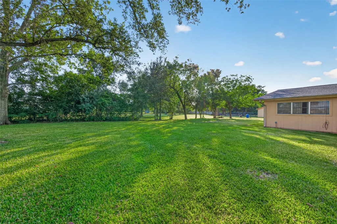
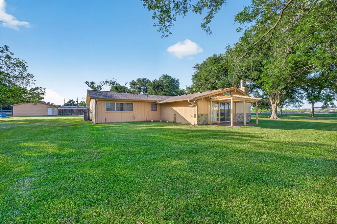
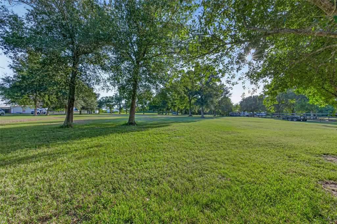
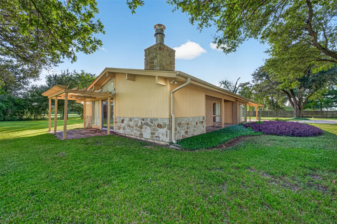
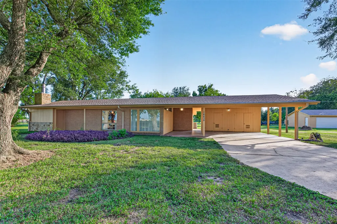
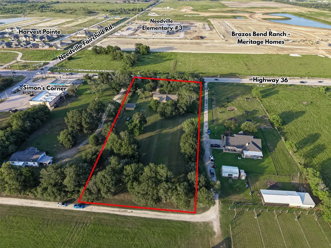
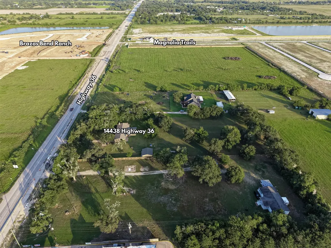
Rare find in the heart of Needville! This move-in ready 3BR/2BA home sits on approximately 2.5 acres w/approximately 199 feet of frontage on Highway 36, offering excellent visibility and flexible residential or commercial potential with no zoning in Needville. Shaded by mature trees, the property offers a peaceful, park-like backyard setting with plenty of room to enjoy the outdoors. Inside features include tongue-and-groove ceilings, a gas log fireplace, built-ins in the family room, birchwood cabinets throughout, a built-in desk in one bedroom, and a wet bar off the living area that opens to a private patio. Updates include roof replaced in 2024, HVAC June 2026, water heater August 2026, whole-house PEX repipe August 2026, garbage disposal June 2026, and well serviced August 2026. Fresh exterior paint in 2025, refrigerator included, approximately 10-year-old fence, oversized detached 25x25 garage built in 1993, plus additional carport. Call & schedule your appointment today!
| Elementary School | Middle School | High School |
|---|---|---|
| NEEDVILLE ELEMENTARY SCHOOL Elementary School | NEEDVILLE JUNIOR HIGH SCHOOL Middle School | NEEDVILLE HIGH SCHOOL High School |
| Price History | |
|---|---|
| 8/28/2026 | Listed $600,000 |
General Features
| Country | US |
|---|---|
| Sewer | Public Sewer |
| Heating | Central,Gas |
| Cooling | Central Air,Electric |
| Roof | Composition |
| Appliances | Dishwasher,Electric Cooktop,Electric Oven,Disposal,Oven,Refrigerator,Water Softener Rented |
| Garage Spaces | 2 |
| Patio/Porch Features | Deck,Patio,Porch |
| Architectural Style | Ranch,Traditional |
| Security Features | Smoke Detector(s) |
| Construction Materials | Brick,Wood Siding |
| Year Built | 1959 |
| Stories Count | 1 |
| Levels | One |
| Property Subtype | Detached |
| Ownership | Full Ownership |
| Additional Parcels Description | 0224-00-000-0990-906 |
| County | Fort Bend |
| New Construction | false |
| Property Type | Residential |
| Attached Garage | false |
| Energy Efficient | Exposure/Shade,Insulation,Lighting,Thermostat |
| Subdivision Name | H & Tc Ry |
| Garage Y/N | true |
| Green Indoor Air Quality | Ventilation |
| Total Rooms | 5 |
| Full Baths | 2 |
| Status | Active |
| Directions | From Needville at HWY 36 continue South and look for property on the Right, shortly after the intersection of Needville Fairchilds Rd and Colony Rd. |
| ModificationTimestamp | 2026-09-05T21:10:02.203-00:00 |
| High School | NEEDVILLE HIGH SCHOOL |
| City | Needville |
| Disclosures | Seller Disclosure |
| High School District | 38 - Needville |
| MLS Area | 30 |
| Lot Size Units | Square Feet |
| Carport Spaces | 2 |
| Carport Y/N | true |
| Elementary School | NEEDVILLE ELEMENTARY SCHOOL |
| Middle/Junior High School | NEEDVILLE JUNIOR HIGH SCHOOL |
| MLS Area Minor | Needville Area |
| Additional Parcels Y/N | true |
| Lease Considered Y/N | false |
| Virtual Tour | https://my.matterport.com/show/?m=bWF92MXS8QV |
| Standard Status | Active |
| Middle/Junior School District | 38 - Needville |
| Elementary School District | 38 - Needville |
| Year Built Source | Public Records |
| PostalCity | Needville |
| Legal Description | 0224 H AND TC RY, ACRES 2.53 |
Interior Features
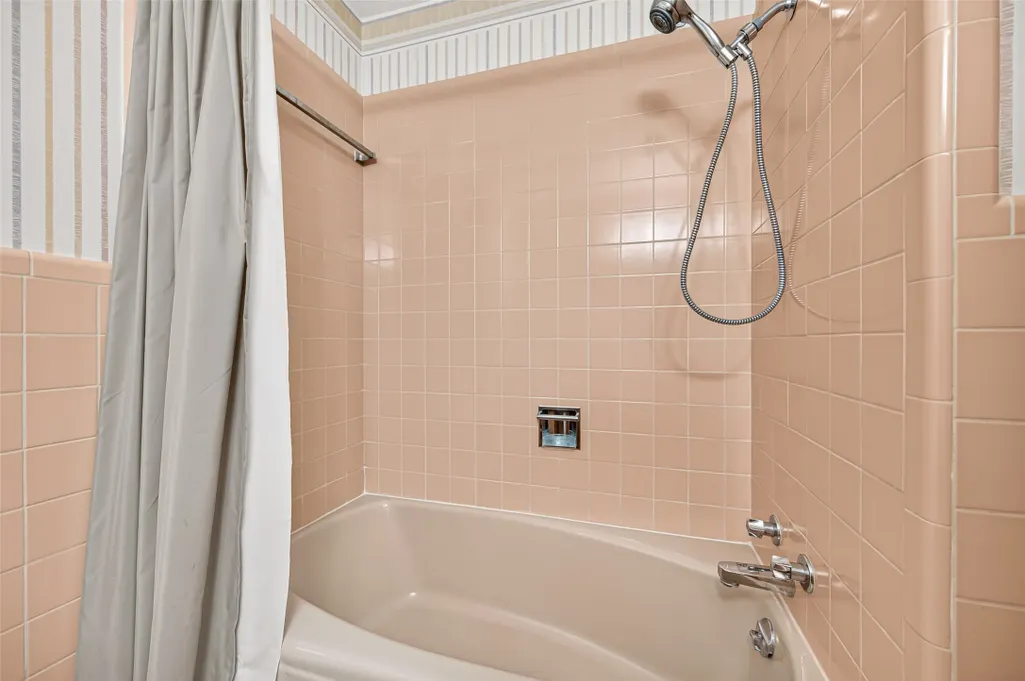
| Interior Amenities | All Bedrooms Down,Wet Bar,High Ceilings,Laminate Counters,Main Level Primary,Pots & Pan Drawers,Pantry,Tub Shower,Walk-In Closet(s),Kitchen/Dining Combo,Programmable Thermostat |
|---|---|
| Flooring | Carpet,Tile,Vinyl |
| Total Fireplaces | 1 |
| Fireplace Features | Gas,Gas Log |
| Air Conditioning Y/N | true |
| Heating Y/N | true |
| Fireplace Y/N | true |
| Laundry Features | Washer Hookup,Electric Dryer Hookup |
| Total Bedrooms | 3 |
| Room Type | Den,Family Room,Kitchen,Living Room,Utility Room |
| LivingAreaSource | Owner |
| Total Baths | 2 |
| Bedrooms Possible | 3 |
Exterior Features
| Exterior Amenities | Deck,Porch,Patio,Private Yard |
|---|---|
| Fencing | None |
| Parking Features | Attached Carport,Additional Parking,Driveway,Detached,Garage,Garage Door Opener,Oversized |
| Lot Features | Cleared,Wooded |
| Water Source | Well |
| Lot Size Area | 64033 |
| Foundation Details | Slab |
| Building Area Total | 2029 |
| Lot Size Acres | 2.53 |
| Road Surface Type | Concrete |
| Lot Size Source | Appraiser |
| Private Pool | false |
Amenities
- Foreclosure
- Views
- Short Sale
- New Construction
- Adult 55+
- Lease To Own
- No HOA Fees
- Furnished
- Primary On Main
- Air Conditioning
- Seller Finance
- Green
- Fixer Upper
- Horse
- Golf
- Fireplace
- Deck
- Garage
- Basement
- Pool
Property vs Single Family Average in 77461
Price
Year Built
 The information being provided by Houston Association of REALTORS, Inc. is for the consumer's personal, non-commercial use and may not be used for any purpose other than to identify prospective properties consumers may be interested in purchasing. Any information relating to real estate for sale referenced on this web site comes from the Internet Data Exchange (IDX) program of the Houston Association of REALTORS, Inc. This web site may reference real estate listing(s) held by a brokerage firm other
