
Address
10004 Dawn Brook Drive, Pearland, TX
Price
$ 415,000
Property Attributes
- MLS#74897538
- TypeSingle Family
- Listing Status Active
- CountyBrazoria
- CityPearland
- Area5 Pearland
- NeighborhoodAutumn Lake
- Zip77584
- Style
- Year Built2001
- Taxes$ 8073
- Price$ 415,000
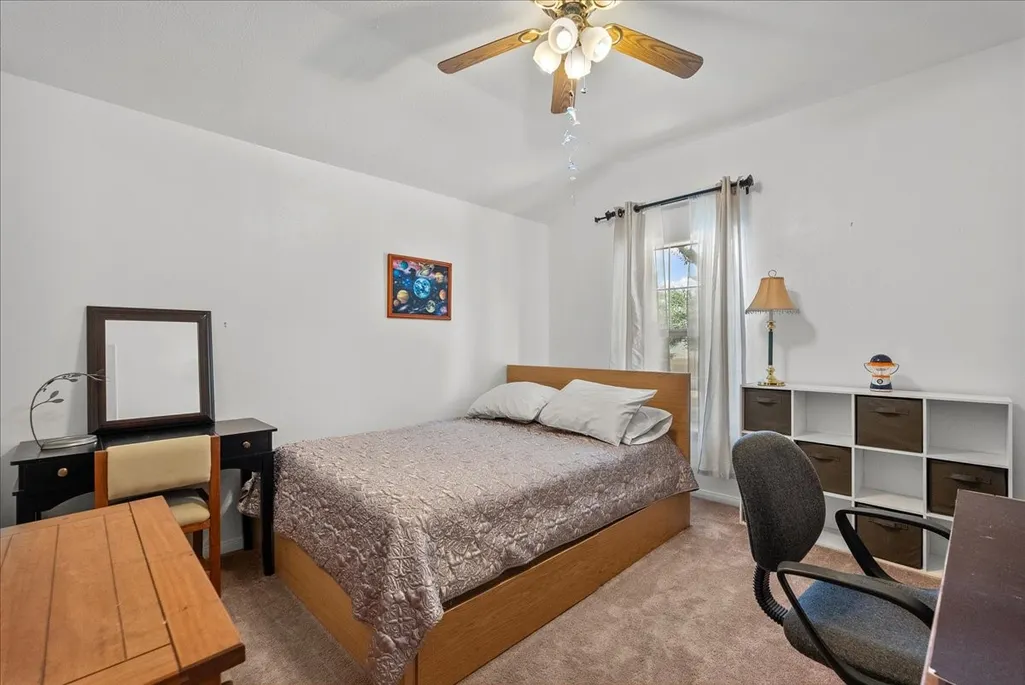
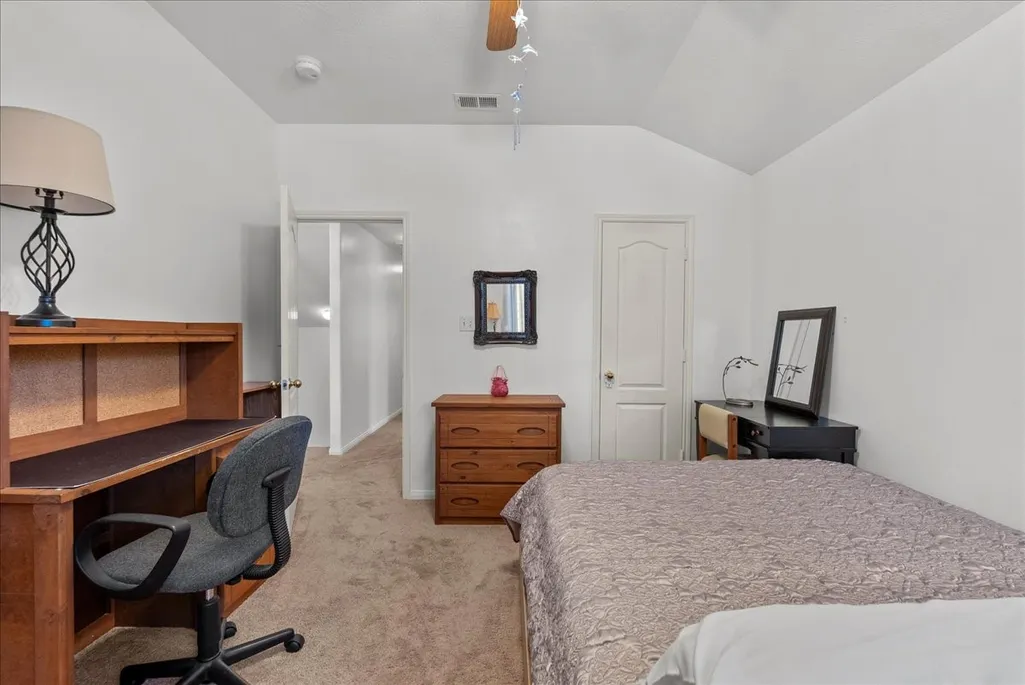
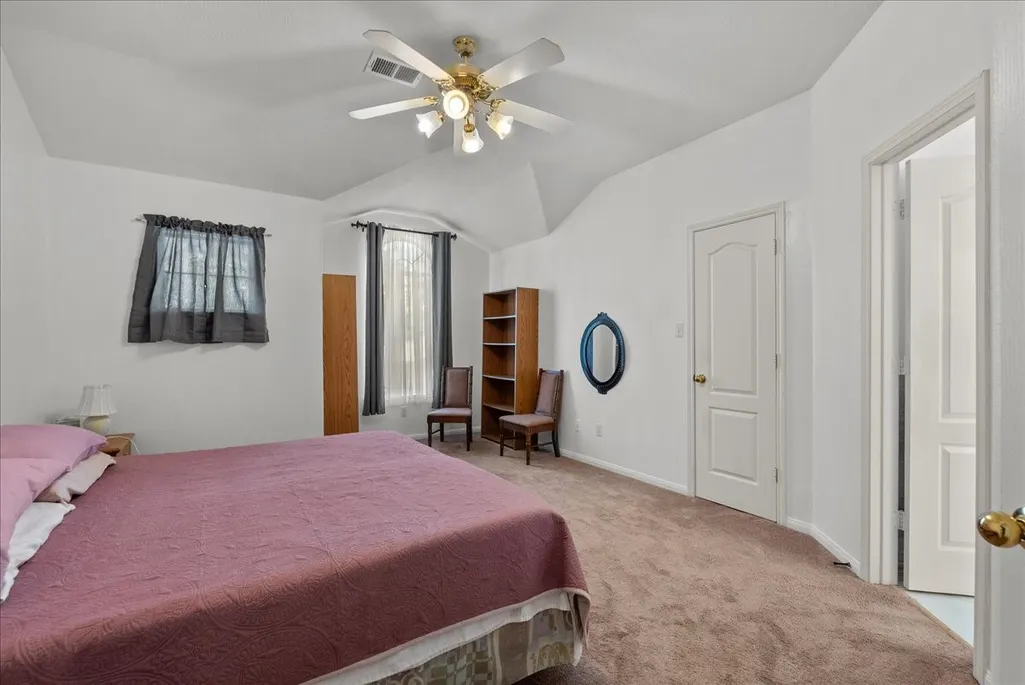
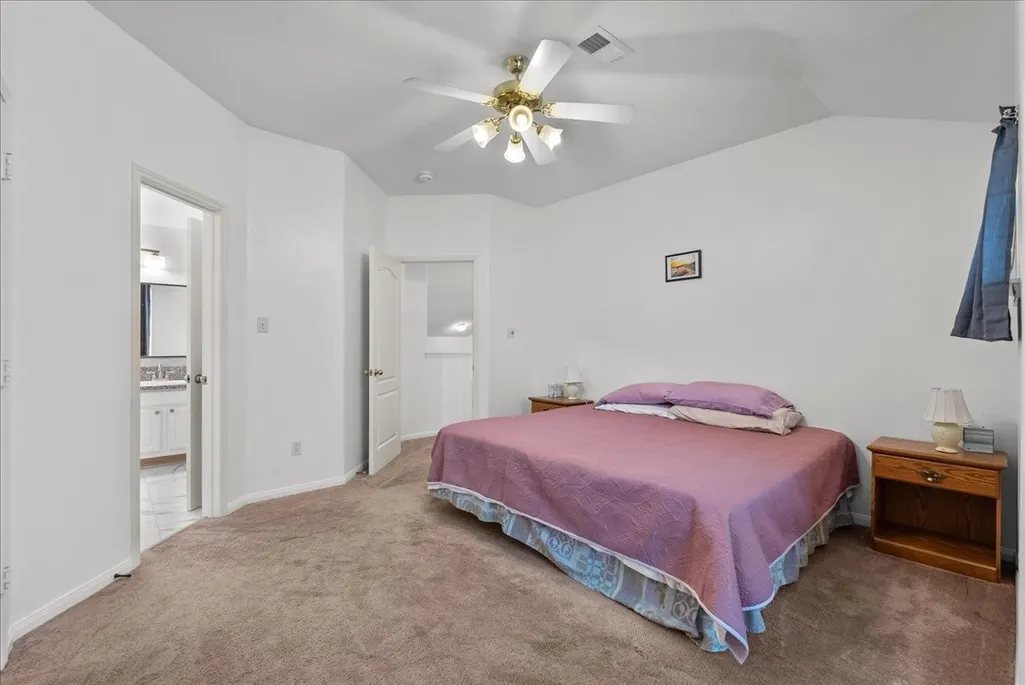
- Bedrooms4
- Full Bathrooms2
- Half Bathrooms1
- Sqr Footage2470
- Lot Size0.1653 Acres
Data Source:
Houston Association of REALTORS® (HAR)
Property Description
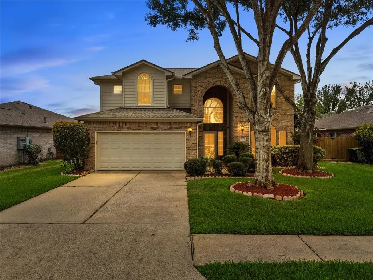
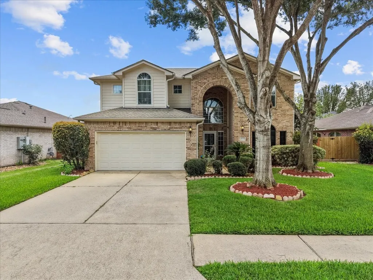
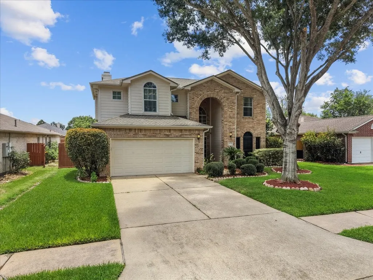
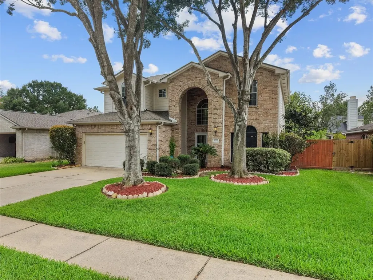
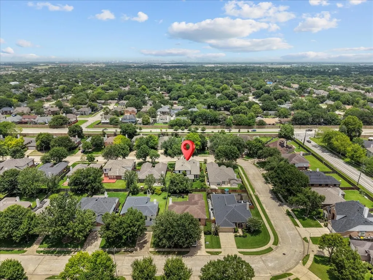
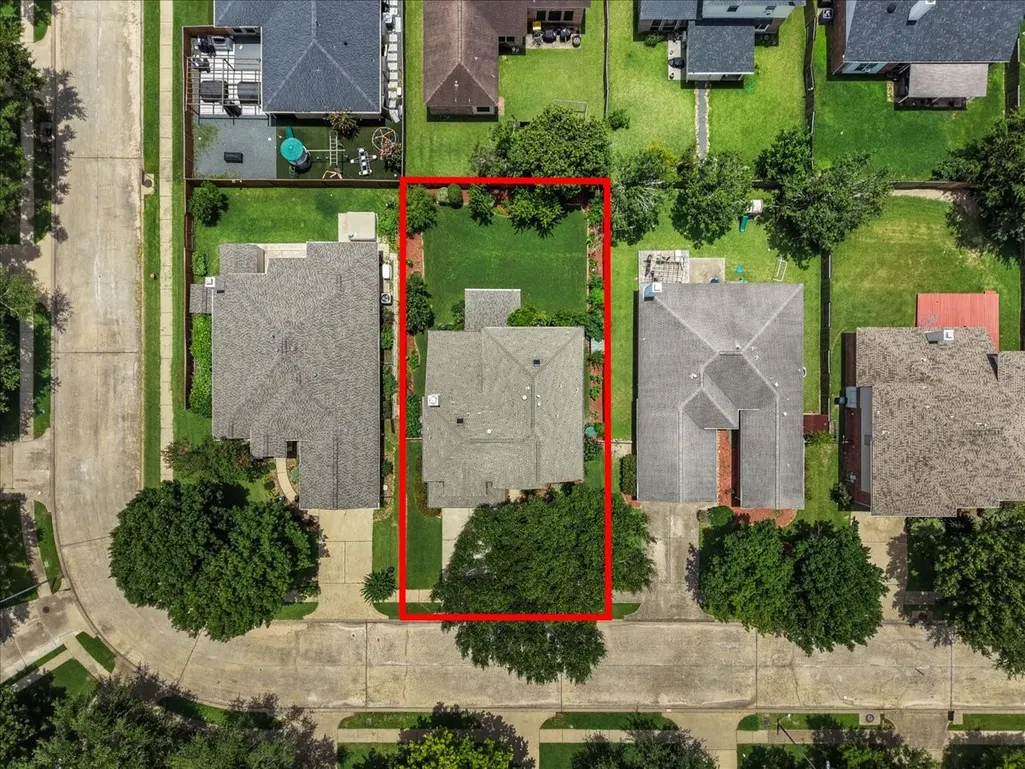
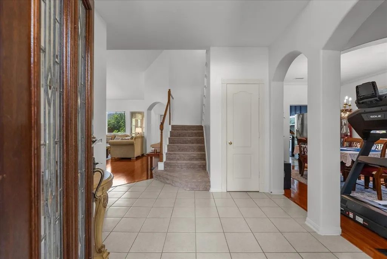
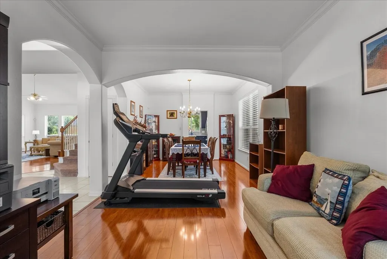
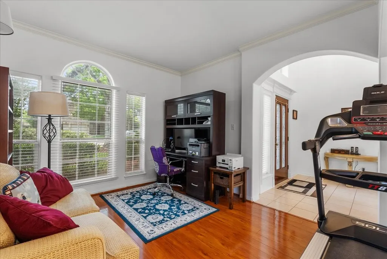
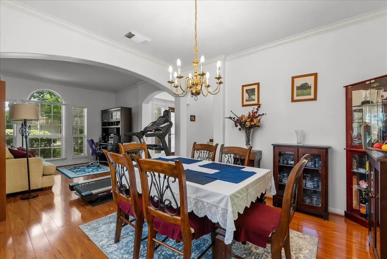
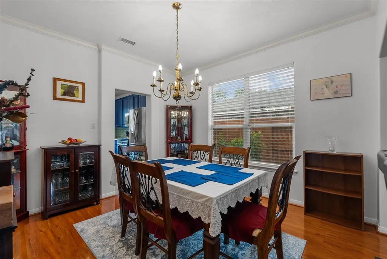
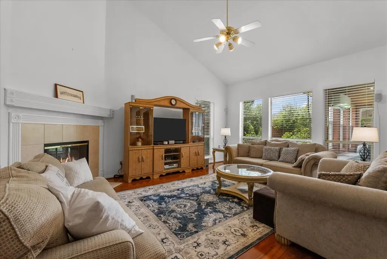
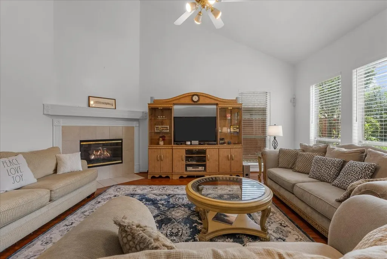
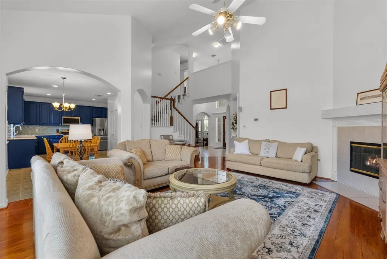
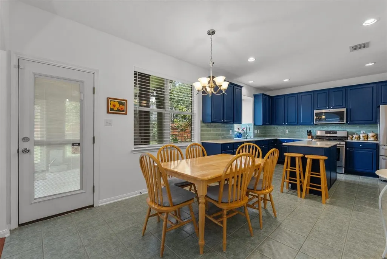
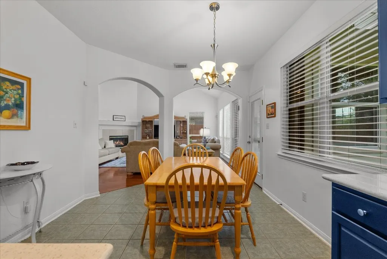
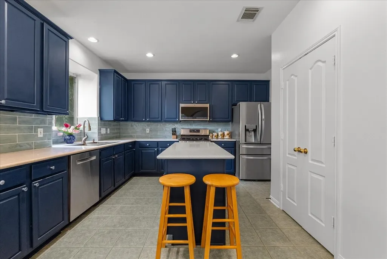
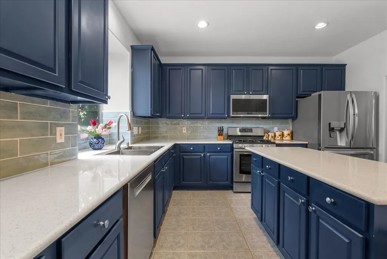
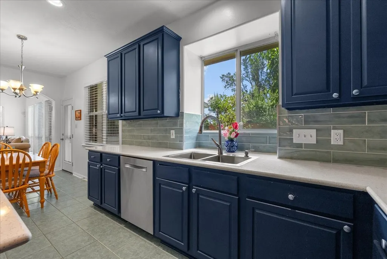
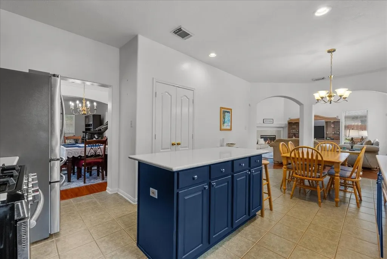
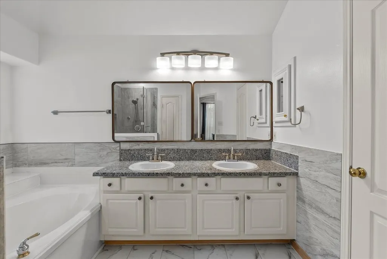
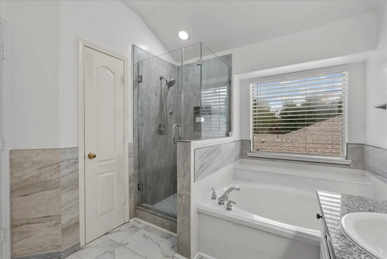
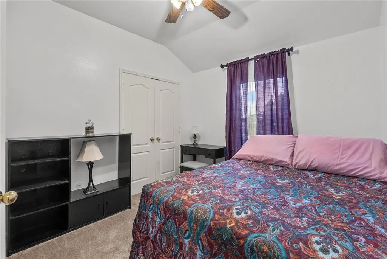
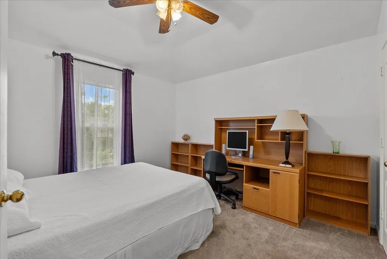
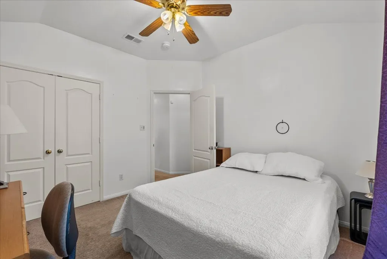
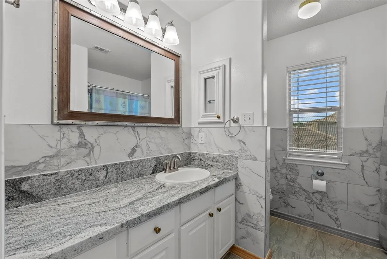
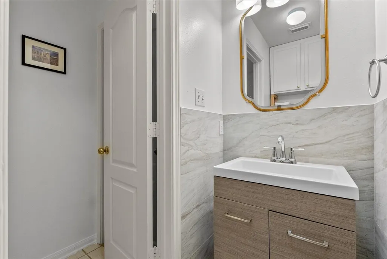
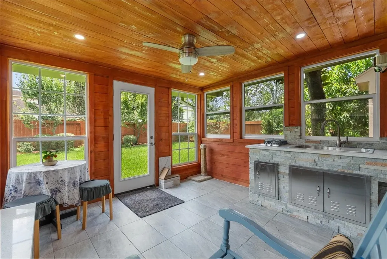
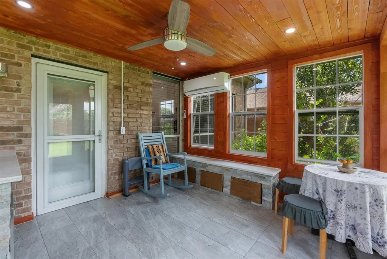
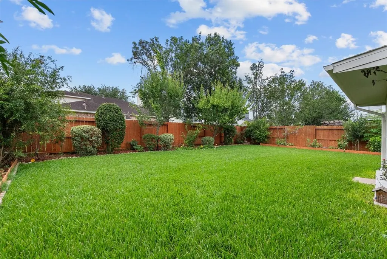
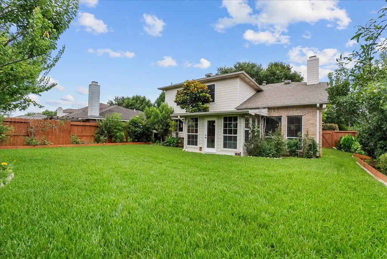
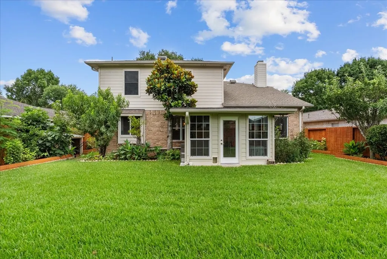
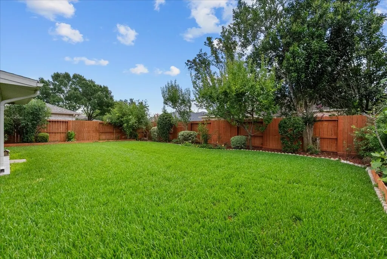
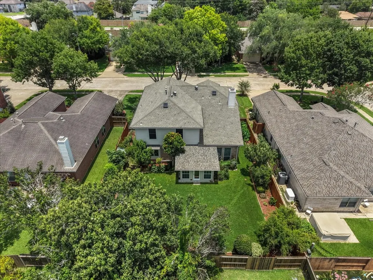
What if your backyard could help feed your family? Located in Pearland's desirable Autumn Lake community, this beautifully maintained 4-bedroom,2.5-bath home offers quick access to Highway 288, Beltway 8, the Texas Medical Center, Downtown Houston, shopping, dining, and major employment centers. Offering approximately 2,470 sq ft per appraisal district, plus a 12' x 10' enclosed sunroom with its own dedicated mini-split HVAC system not included in the appraisal district square footage. The owners consistently invested in quality improvements, including a high-efficiency HVAC system, roof replacement, double-pane windows, solar screens, updated flooring, refreshed kitchen and baths, sprinkler system, & more. The true showstopper is Pearland's Hidden Superfood Orchard featuring an incredible collection of fruit trees and nutrient-rich plants, plus space for a vegetable garden and future pool. Rarely does a home combine location, lifestyle, convenience, and this level of care. Rare Find!
| Elementary School | Middle School | High School |
|---|---|---|
| CHALLENGER ELEMENTARY SCHOOL Elementary School | BERRY MILLER JUNIOR HIGH SCHOOL Middle School | GLENDA DAWSON HIGH SCHOOL High School |
| Price History | |
|---|---|
| 6/19/2026 | Listed $415,000 |
General Features
| Country | US |
|---|---|
| Sewer | Public Sewer |
| Heating | Central,Electric |
| Cooling | Central Air,Electric |
| Roof | Composition |
| Appliances | Dishwasher,Gas Cooktop,Disposal,Gas Range,Microwave,ENERGY STAR Qualified Appliances |
| HOA Fee | 380 |
| Garage Spaces | 2 |
| Patio/Porch Features | Porch,Screened |
| Architectural Style | Traditional |
| Pool Features | Association |
| Security Features | Smoke Detector(s) |
| Construction Materials | Brick,Cement Siding,Wood Siding |
| Year Built | 2001 |
| Stories Count | 2 |
| Levels | Two |
| Property Subtype | Detached |
| Tax Year | 2025 |
| Ownership | Full Ownership |
| Community Features | Community Pool,Curbs,Gutter(s) |
| Assoc Fee Paid Per | Annually |
| County | Brazoria |
| New Construction | false |
| Property Type | Residential |
| Association Amenities | Lake or Pond,Playground,Park,Pool,Trail(s) |
| HOA | true |
| Attached Garage | true |
| Energy Efficient | Appliances,HVAC,Thermostat,Windows |
| Subdivision Name | Autumn Lake |
| Garage Y/N | true |
| Green Indoor Air Quality | Ventilation |
| Total Rooms | 11 |
| Full Baths | 2 |
| Status | Active |
| Directions | From TX 288 S. Take the exit toward McHard Rd/FM-2234/Shadow Creek Pkwy/Hospital onto South Fwy. Turn left onto McHard Rd (FM-2234). Turn right onto Country Place Pkwy (CR-94 S).Turn left onto Hughes Ranch Rd (CR-403).Turn right onto Harrington Dr. Turn left onto Dawn Brook Dr. |
| ModificationTimestamp | 2026-09-12T19:32:30.510-00:00 |
| High School | GLENDA DAWSON HIGH SCHOOL |
| City | Pearland |
| Disclosures | Municipal Utility District Disclosure,Seller Disclosure |
| Association Name | Autumn Lake HOA |
| High School District | 42 - Pearland |
| MLS Area | 5 |
| Lot Size Units | Square Feet |
| Elementary School | CHALLENGER ELEMENTARY SCHOOL |
| Tax Annual Amount | 8073 |
| Middle/Junior High School | BERRY MILLER JUNIOR HIGH SCHOOL |
| MLS Area Minor | Pearland |
| Lease Considered Y/N | false |
| Standard Status | Active |
| Middle/Junior School District | 42 - Pearland |
| Elementary School District | 42 - Pearland |
| Year Built Source | Public Records |
| Virtual Tour | https://www.har.com/s/m9BDkwNWNJAV |
| PostalCity | Pearland |
| Legal Description | AUTUMN LAKE SEC 1 (A0304 HT&BRR) (PEARLAND) BLK 3 LOT 11 |
Interior Features
| Interior Amenities | All Bedrooms Up,Double Vanity,Entrance Foyer,High Ceilings,Kitchen Island,Kitchen/Family Room Combo,Bath in Primary Bedroom,Split Bedrooms,Soaking Tub,Separate Shower,Tub Shower,Vaulted Ceiling(s),Walk-In Closet(s),Ceiling Fan(s),Programmable Thermostat |
|---|---|
| Flooring | Carpet,Tile,Wood |
| Total Fireplaces | 1 |
| Fireplace Features | Free Standing |
| Air Conditioning Y/N | true |
| Heating Y/N | true |
| Window Features | Low-Emissivity Windows |
| Fireplace Y/N | true |
| Half Baths | 1 |
| Laundry Features | Washer Hookup,Electric Dryer Hookup,Gas Dryer Hookup |
| Total Bedrooms | 4 |
| Room Type | Breakfast Room/Nook,Dining Room,Family Room,Living Room,Sunroom,Utility Room,Half Bath |
| LivingAreaSource | Appraiser |
| Total Baths | 3 |
Exterior Features
| Exterior Amenities | Enclosed Porch,Fence,Sprinkler/Irrigation |
|---|---|
| Fencing | Back Yard |
| Parking Features | Attached,Garage,Garage Door Opener |
| Lot Features | Subdivision,Pond on Lot,Side Yard |
| Water Source | Public |
| Lot Size Area | 7200 |
| Foundation Details | Pillar/Post/Pier,Slab |
| Building Area Total | 2470 |
| Lot Size Acres | 0.1653 |
| Road Surface Type | Concrete |
| Lot Size Source | Appraiser |
| Private Pool | false |
Amenities
- Foreclosure
- Views
- Short Sale
- New Construction
- Adult 55+
- Lease To Own
- No HOA Fees
- Furnished
- Primary On Main
- Air Conditioning
- Seller Finance
- Green
- Fixer Upper
- Horse
- Golf
- Fireplace
- Deck
- Garage
- Basement
- Pool
Property vs Single Family Average in 77584
Price
Taxes
Year Built
 The information being provided by Houston Association of REALTORS, Inc. is for the consumer's personal, non-commercial use and may not be used for any purpose other than to identify prospective properties consumers may be interested in purchasing. Any information relating to real estate for sale referenced on this web site comes from the Internet Data Exchange (IDX) program of the Houston Association of REALTORS, Inc. This web site may reference real estate listing(s) held by a brokerage firm other
