
Address
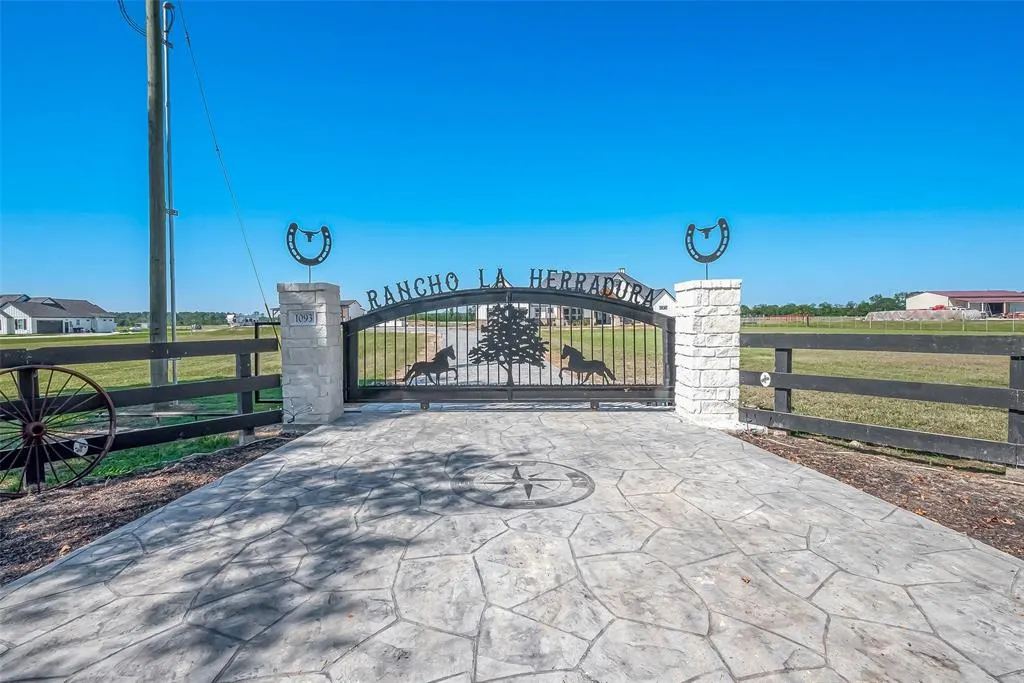
1093 County Road 2285, Cleveland, TX
Price
$ 1,309,500
Property Attributes
- MLS#78278381
- TypeSingle Family
- Listing Status Active
- CountyLiberty
- CityCleveland
- Area52 Cleveland Area
- NeighborhoodSecurity Trust
- Zip77327
- Style
- Year Built2023
- Taxes$ 12
- Price$ 1,309,500
- Bedrooms5
- Full Bathrooms5
- Half Bathrooms1
- Sqr Footage4019
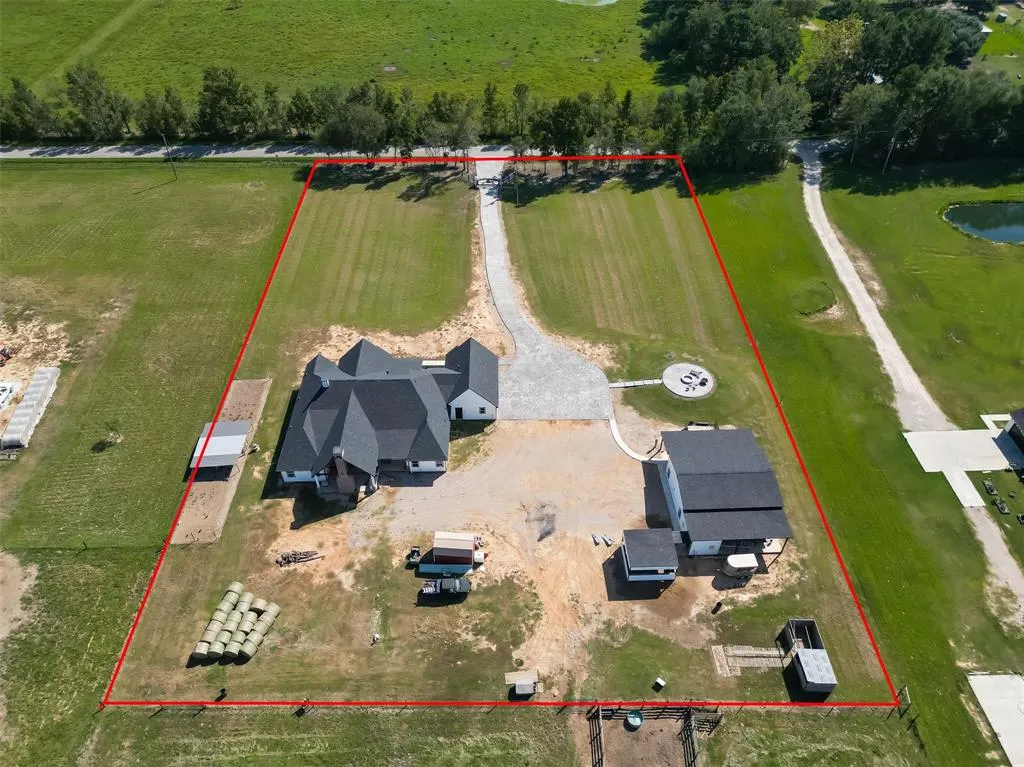
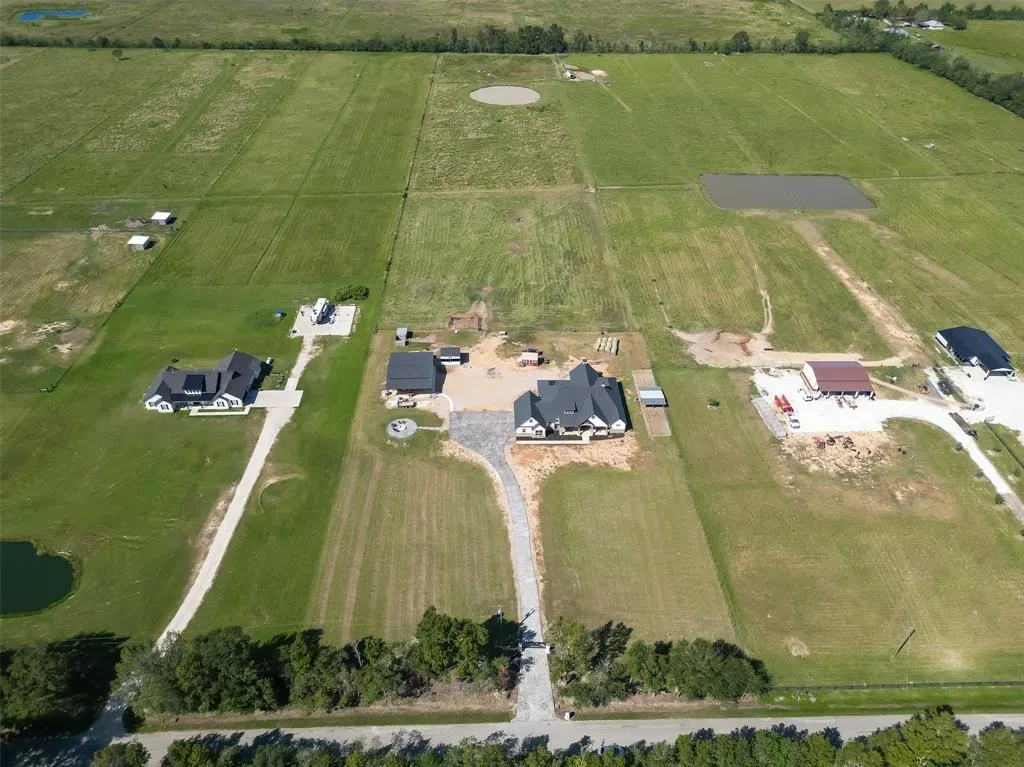
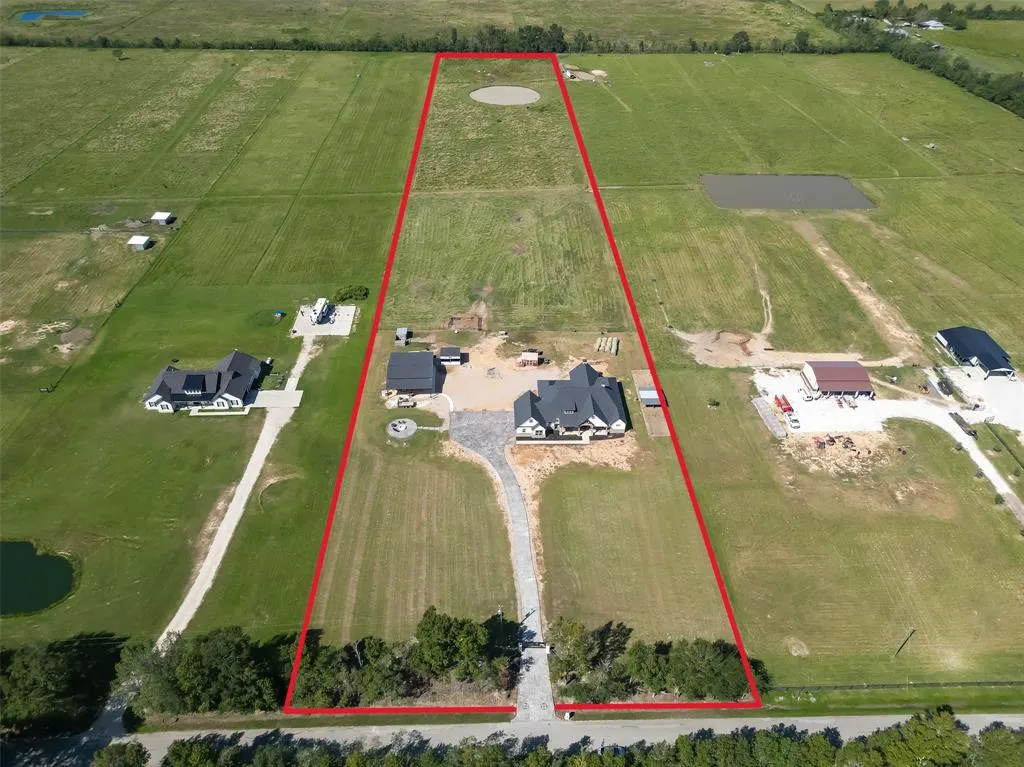
- Lot Size11 Acres
Data Source:
Houston Association of REALTORS® (HAR)
Property Description
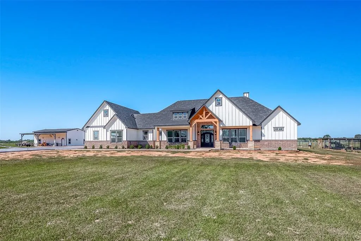
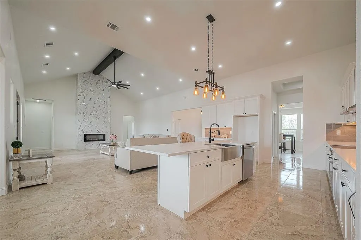
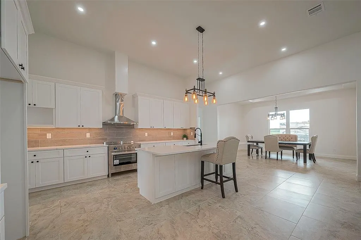
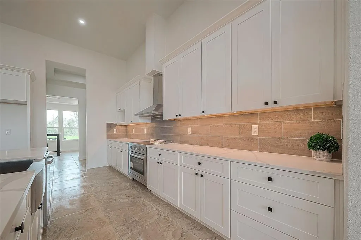
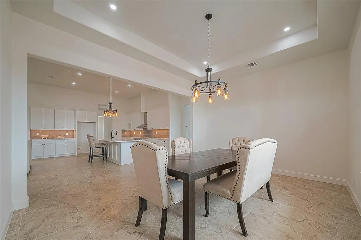
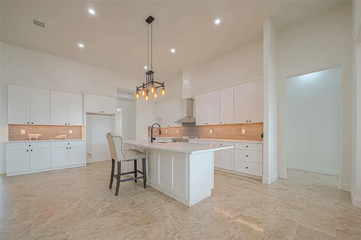
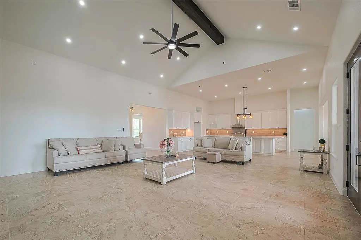
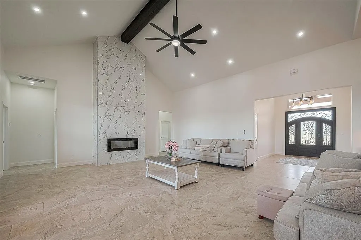
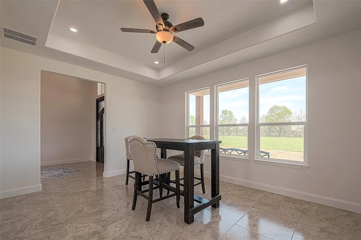
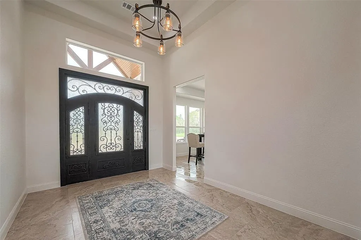
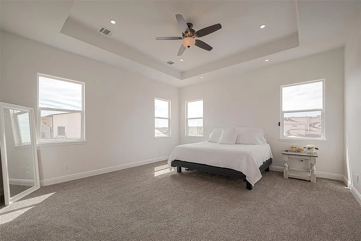
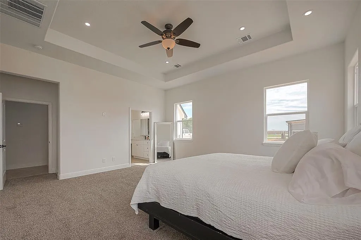
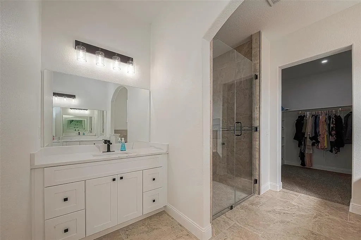
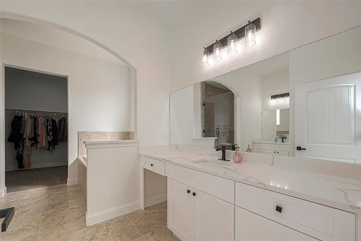
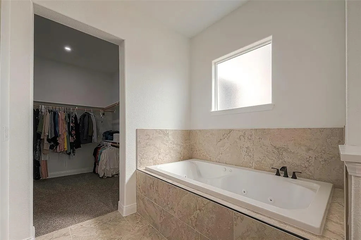
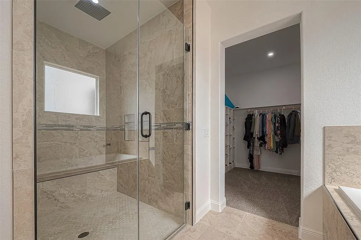
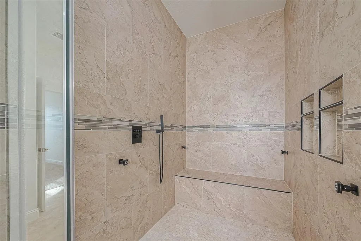
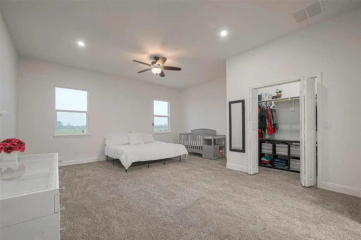
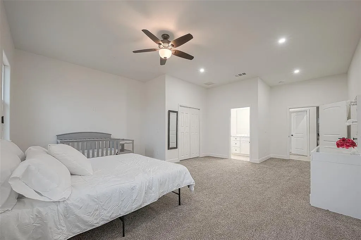
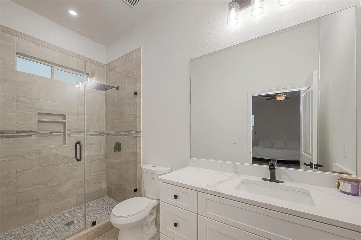
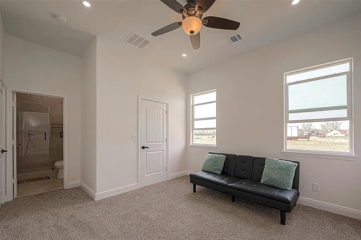
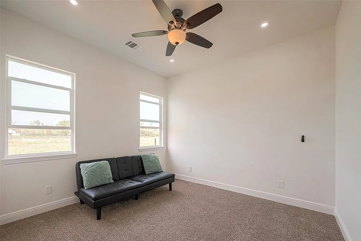
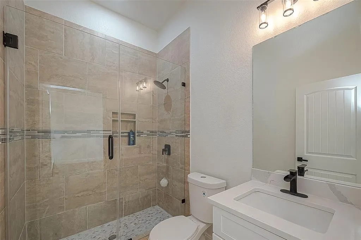
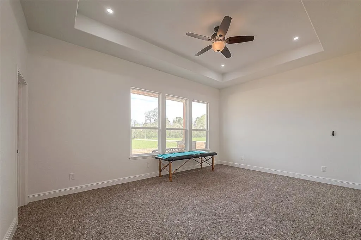
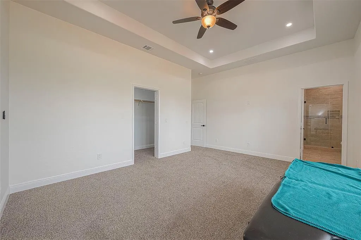
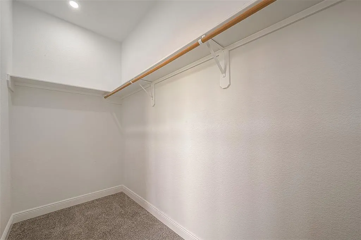
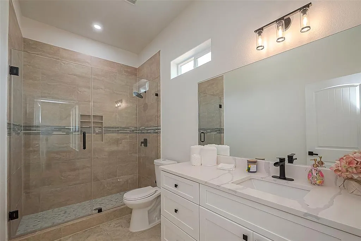
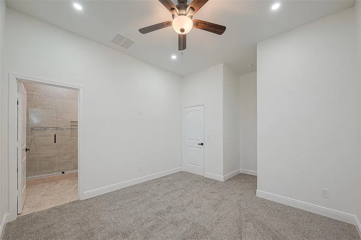
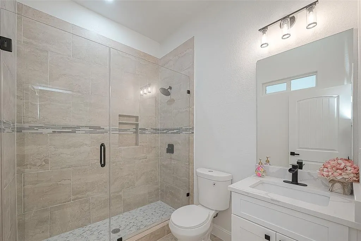
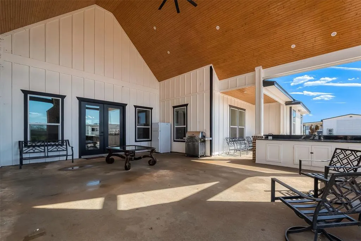
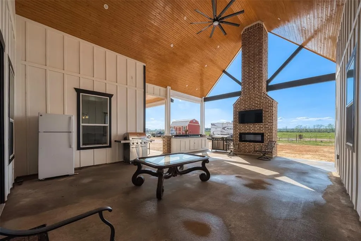
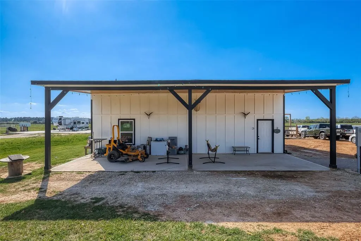
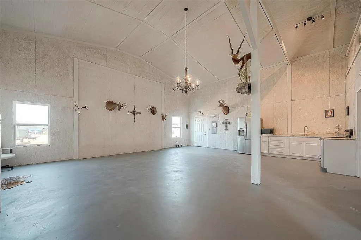
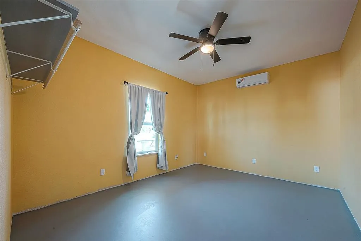
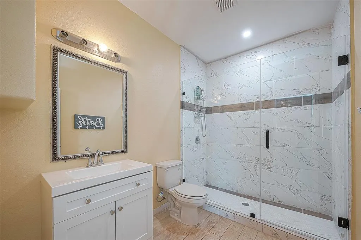
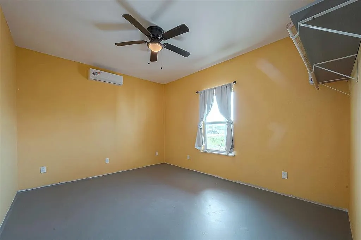
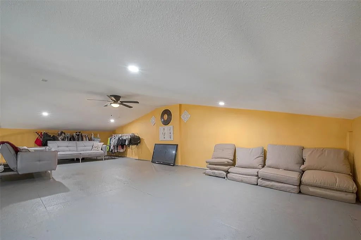
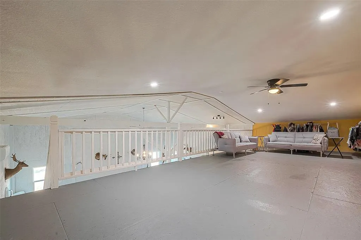
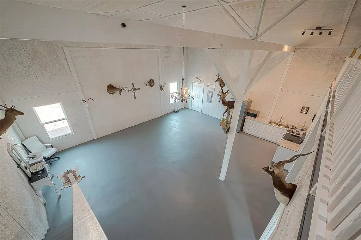
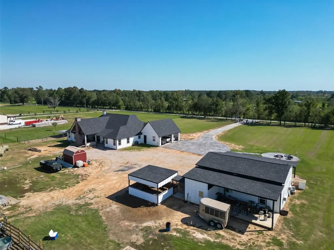
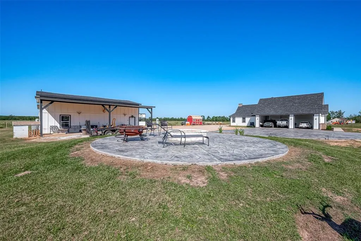
Nestled on an expansive 11-acre lot, this exquisite estate epitomizes refined living. The grand 4019 sqft residence boasts a meticulously designed 5-bedroom, 5 1/2-bathroom layout, characterized by high ceilings and impeccable proportions. Guests are greeted by the allure of spaciousness, leading seamlessly into the heart of the home—a dream kitchen adorned with quartz countertops and ample cabinetry. A 3-car garage offers both convenience and functionality. Stepping outdoors, a captivating patio oasis beckons, complete with an outdoor kitchen sink and fireplace. The lovely master suite, featuring a double sink vanity, a grand walk-in shower, and a rejuvenating hot tub, complemented by a generously sized walk-in closet. A charming guest house awaits, boasting a well-proportioned patio, two inviting bedrooms, and a thoughtfully designed bathroom. Ascending to the upper level reveals a peaceful loft space, while the open-concept living area seamlessly integrates with a modern kitchen.
| Elementary School | Middle School | High School |
|---|---|---|
| TARKINGTON ELEMENTARY SCHOOL Elementary School | TARKINGTON MIDDLE SCHOOL Middle School | TARKINGTON HIGH SCHOOL High School |
| Price History | |
|---|---|
| 8/7/2025 | Listed $1,309,500 |
General Features
| Sewer | Aerobic Septic |
|---|---|
| Heating | Central,Electric |
| Cooling | Central Air,Electric |
| Roof | Composition |
| Appliances | Dishwasher,Electric Oven,Electric Range,Disposal |
| Garage Spaces | 3 |
| Architectural Style | Traditional |
| Security Features | Smoke Detector(s) |
| Construction Materials | Brick,Cement Siding,Stone |
| Year Built | 2023 |
| Stories Count | 1 |
| Levels | One |
| Property Subtype | Detached |
| Tax Year | 2023 |
| County | Liberty |
| New Construction | false |
| Property Type | Residential |
| Attached Garage | true |
| Energy Efficient | HVAC,Insulation,Thermostat |
| Subdivision Name | Security Trust |
| Facing Direction | South |
| Garage Y/N | true |
| Green Indoor Air Quality | Ventilation |
| Total Rooms | 11 |
| Full Baths | 5 |
| Status | Active |
| Directions | Exit US-59 N Frontage Rd, continue onto US-59 N Frontage Rd, use the left two lanes to turn left, turn right on the the E 105 Texas ramp, merge onto TX-105, turn right onto TX-105 E/TX-321 S, continue straight onto TX-321 S, turn left onto Alta Mae Ayers Rd, turn right onto County Rd 2285, 1093 County Rd 2285. |
| ModificationTimestamp | 2025-06-08T23:08:08.537-00:00 |
| High School | TARKINGTON HIGH SCHOOL |
| City | Cleveland |
| Disclosures | Seller Disclosure |
| High School District | 102 - Tarkington |
| MLS Area | 52 |
| Lot Size Units | Square Feet |
| Elementary School | TARKINGTON ELEMENTARY SCHOOL |
| Tax Annual Amount | 12 |
| Middle/Junior High School | TARKINGTON MIDDLE SCHOOL |
| MLS Area Minor | Cleveland Area |
| Lease Considered Y/N | false |
| Standard Status | Active |
| Middle/Junior School District | 102 - Tarkington |
| Elementary School District | 102 - Tarkington |
| Year Built Source | Owner |
| PostalCity | Cleveland |
| Legal Description | SECURITY TRUST, LOT 2 TR 5, ACRES 11.0 |
Interior Features
| Interior Amenities | Breakfast Bar,Double Vanity,High Ceilings,Hot Tub/Spa,Jetted Tub,Kitchen Island,Kitchen/Family Room Combo,Self-closing Cabinet Doors,Self-closing Drawers,Soaking Tub,Separate Shower,Vanity,Walk-In Pantry,Wired for Sound,Window Treatments,Ceiling Fan(s),Kitchen/Dining Combo,Programmable Thermostat |
|---|---|
| Flooring | Tile |
| Total Fireplaces | 2 |
| Fireplace Features | Electric |
| Air Conditioning Y/N | true |
| Heating Y/N | true |
| Window Features | Window Coverings |
| Fireplace Y/N | true |
| Half Baths | 1 |
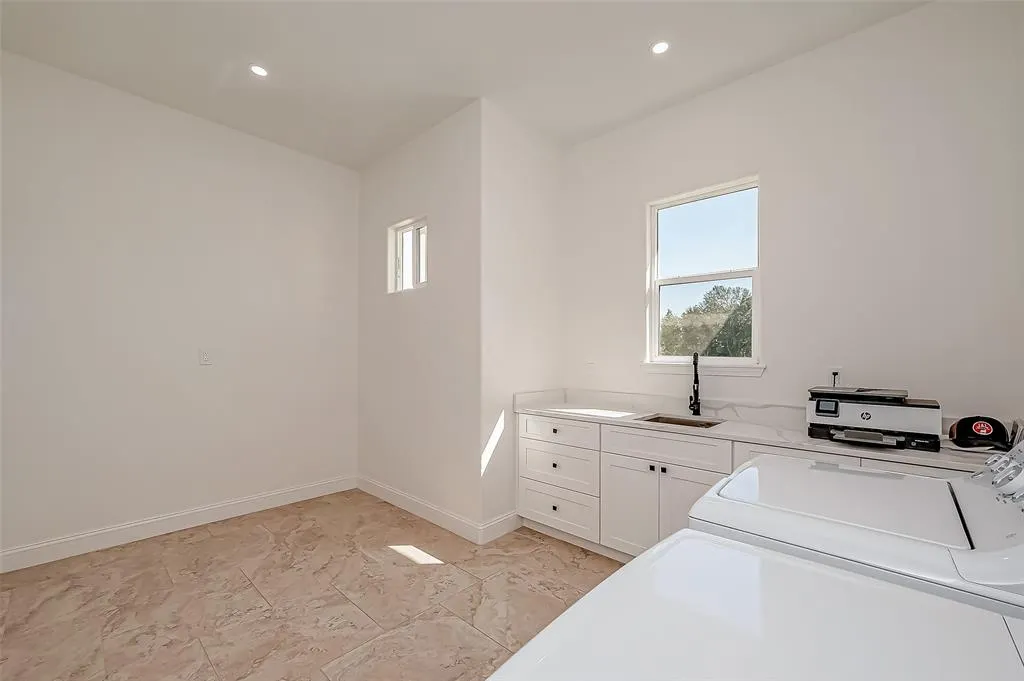
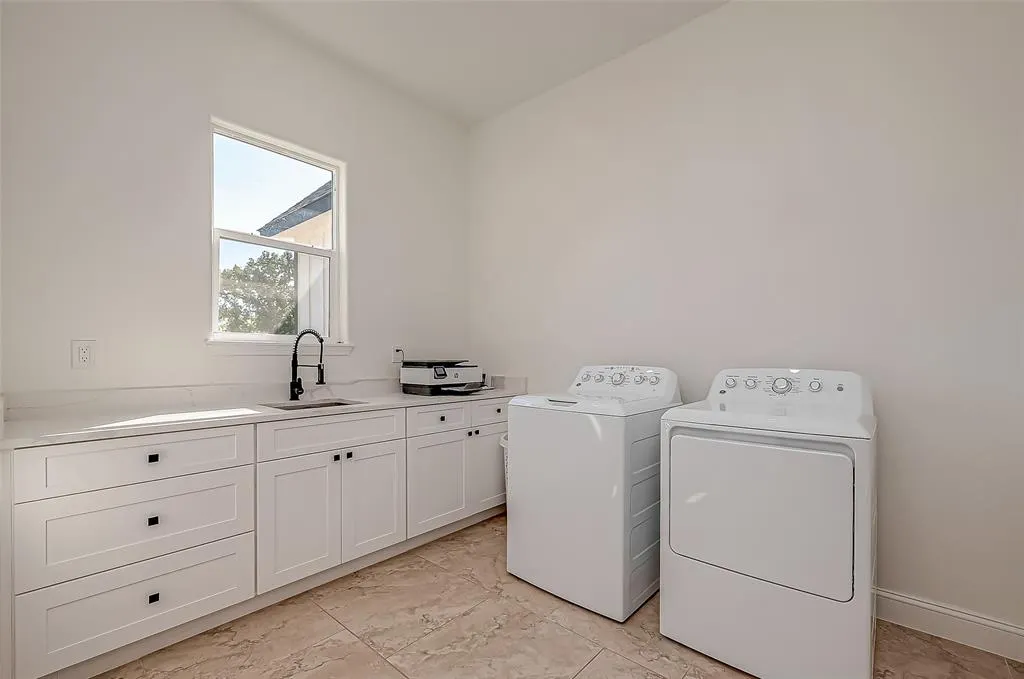
| Laundry Features | Washer Hookup,Electric Dryer Hookup |
| Total Bedrooms | 5 |
| Room Type | Breakfast Room/Nook,Dining Room,Family Room,Guest Quarters,Kitchen,Living Room,Office,Utility Room |
| LivingAreaSource | Owner |
| Total Baths | 6 |
| Bedrooms Possible | 5 |
Exterior Features
| Parking Features | Attached,Garage |
|---|---|
| Lot Features | Cleared |
| Foundation Details | Slab |
| Spa | true |
| Building Area Total | 4019 |
| Lot Size Acres | 11 |
Amenities
- Foreclosure
- Views
- Short Sale
- New Construction
- Adult 55+
- Lease To Own
- No HOA Fees
- Furnished
- Primary On Main
- Air Conditioning
- Seller Finance
- Green
- Fixer Upper
- Horse
- Golf
- Fireplace
- Deck
- Garage
- Basement
- Pool
Property vs Single Family Average in 77327
Price
Year Built
 The information being provided by Houston Association of REALTORS, Inc. is for the consumer's personal, non-commercial use and may not be used for any purpose other than to identify prospective properties consumers may be interested in purchasing. Any information relating to real estate for sale referenced on this web site comes from the Internet Data Exchange (IDX) program of the Houston Association of REALTORS, Inc. This web site may reference real estate listing(s) held by a brokerage firm other
