
Price Reduction













Address
2730 Driftwood Drive, Manvel, TX
Price
$ 398,999
Property Attributes
- MLS#79022973
- TypeSingle Family
- Listing Status Active
- CountyBrazoria
- CityManvel
- Area5 Pearland
- NeighborhoodSILVERCREEK
- Zip77578
- Style
- Year Built2003
- Taxes$ 8132
- Price$ 398,999
- Bedrooms3
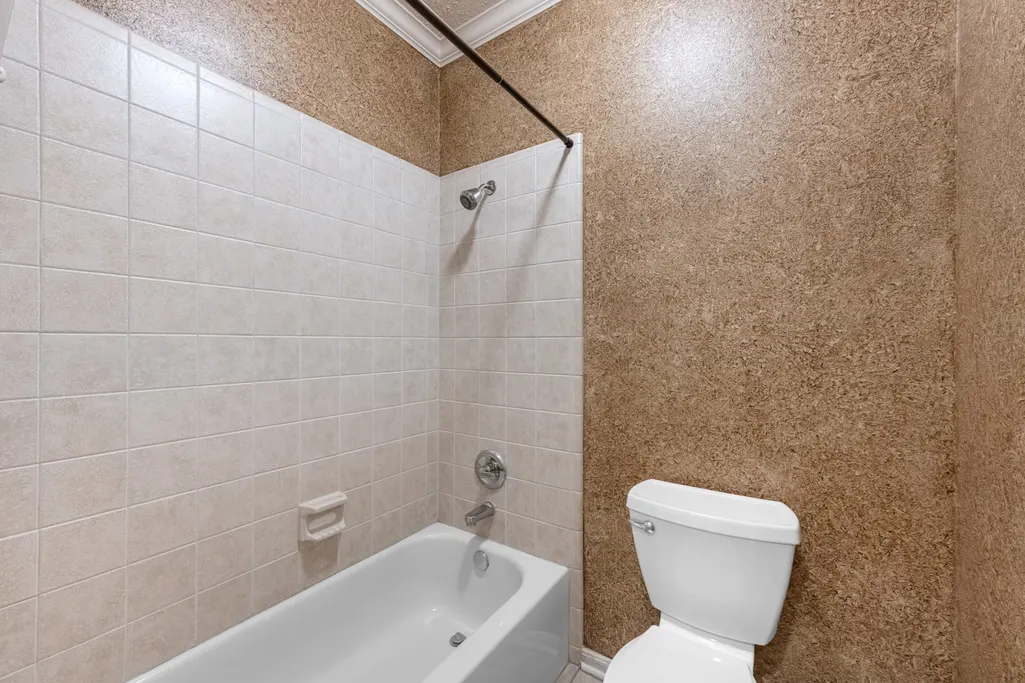
- Full Bathrooms2
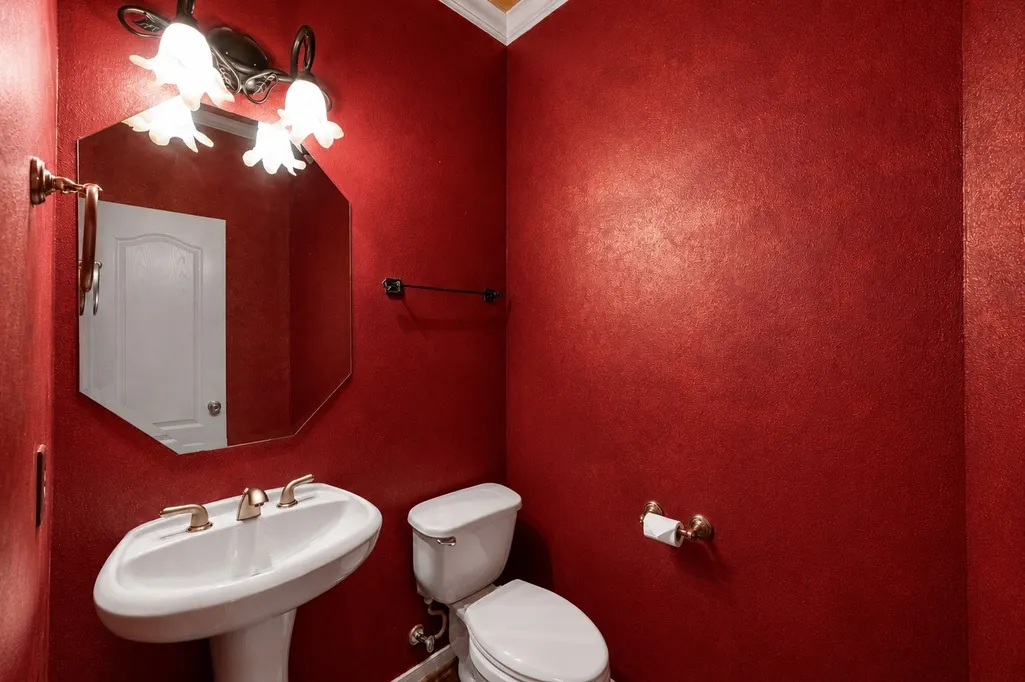
- Half Bathrooms1
- Sqr Footage2424
- Lot Size0.1685 Acres
Data Source:
Houston Association of REALTORS® (HAR)
Property Description
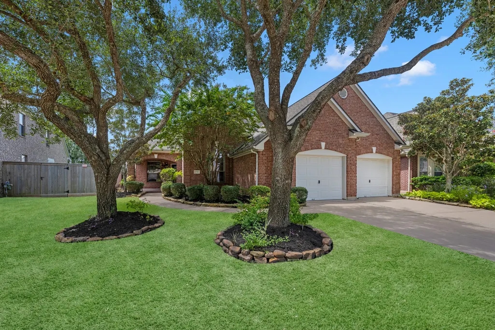
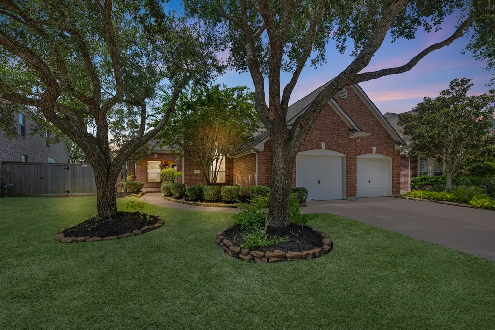
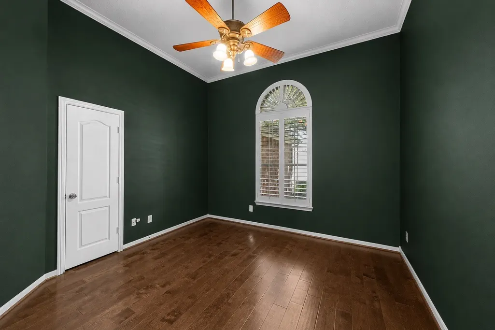
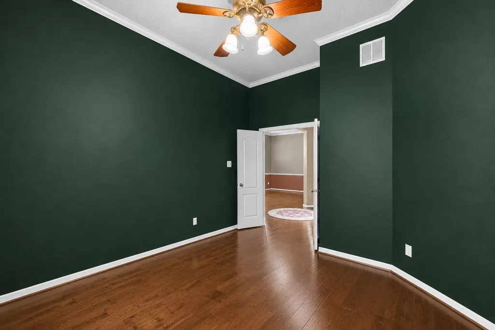
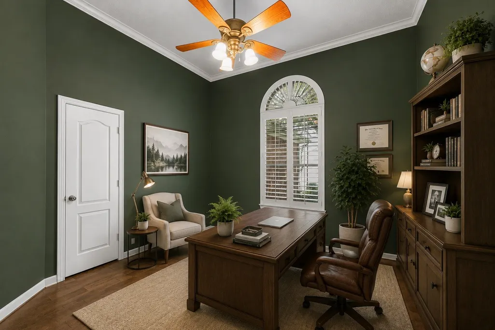
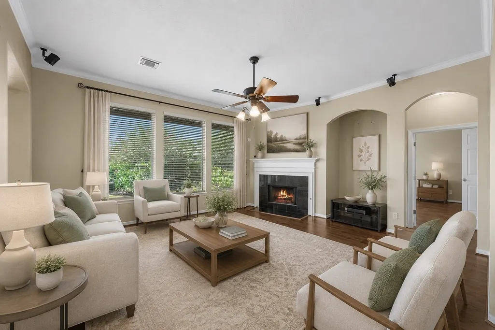
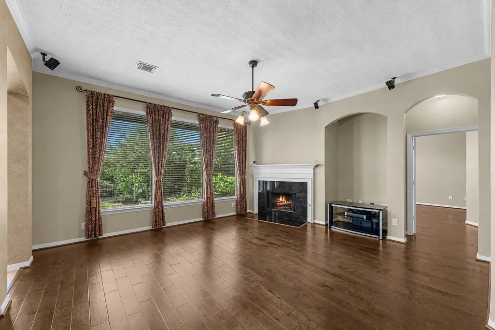
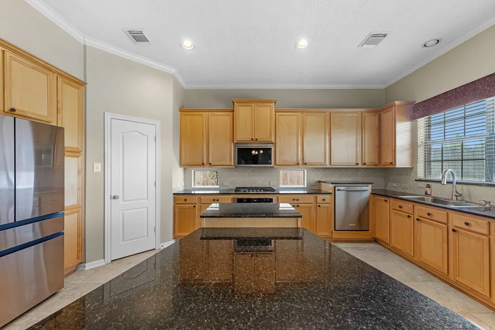
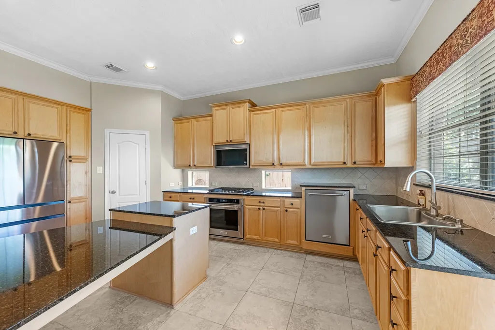
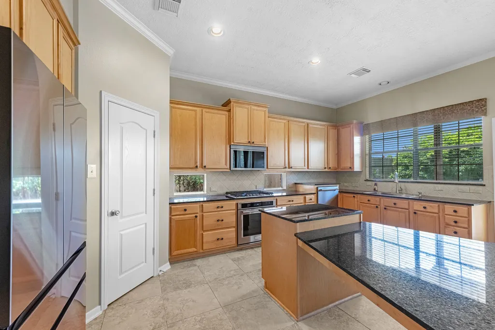
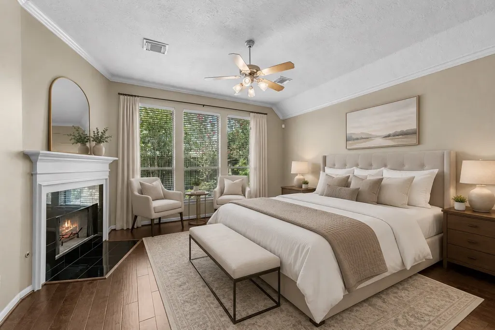
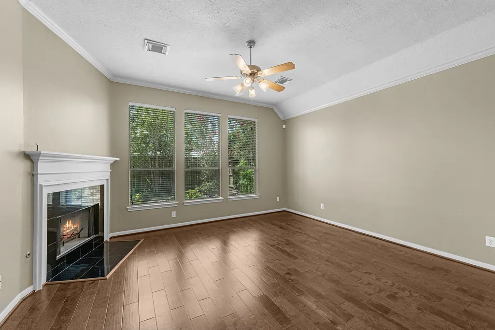
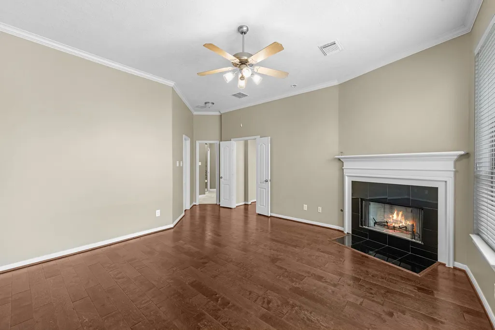
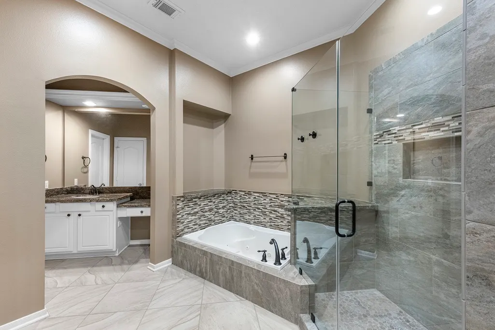
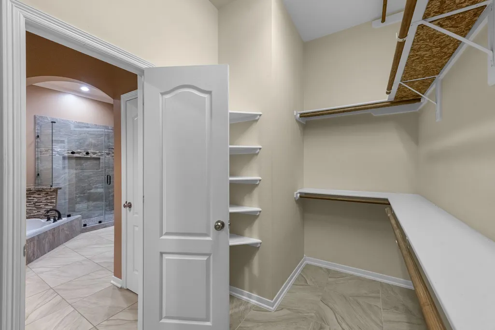
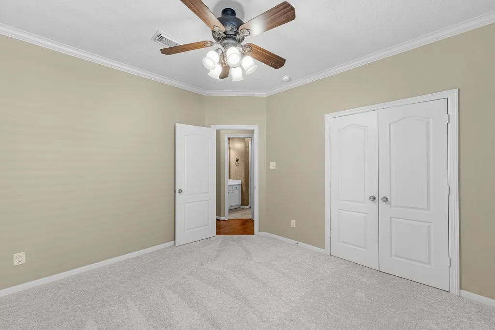
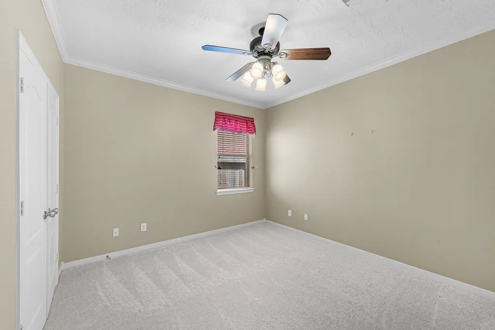
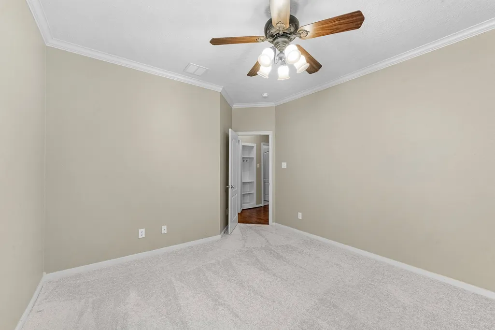
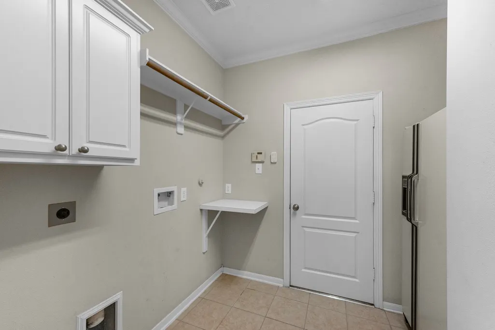
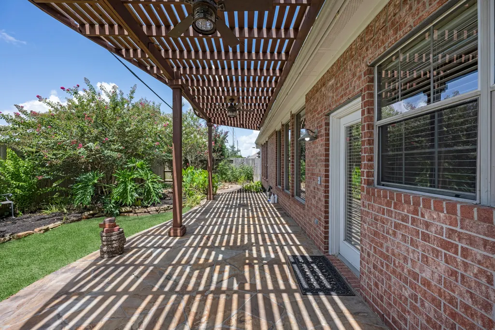
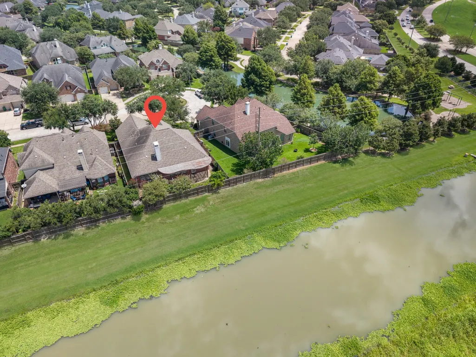
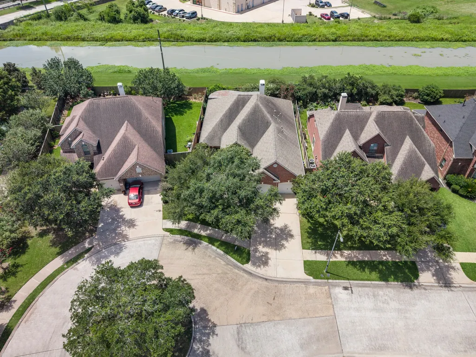
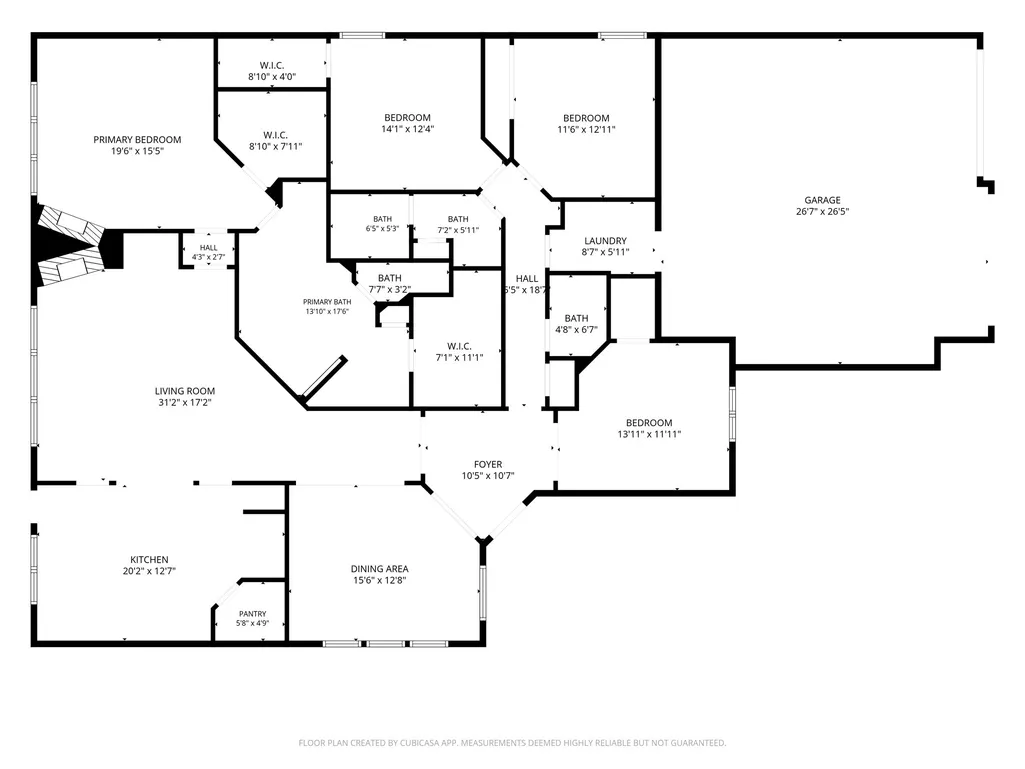
Pride of ownership shines throughout this meticulously maintained, 1 owner Trendmaker home. Improvements include a Lennox HVAC system with integrated air purification system, Wi-Fi smart thermostat & water heater, all replaced approximately 4–5 years ago. In addition to the attic insulation was completely removed and replaced with new blown-in insulation. Beautiful wood flooring, elegant crown molding, and brand-new carpet installed in 2025 with extra matching carpet conveniently stored in the oversized garage for future use if desired. The garage accommodates larger vehicles while still offering built-in cabinetry and additional storage space. The home also includes the kitchen & utility room refrigerator, Bose surround sound system, & the TV stand in the living room. Outside, enjoy your coffee on the covered back patio overlooking lush landscaping with no back neighbors. This is a home that has been exceptionally loved, meticulously maintained, and is ready for its next chapter.
| Elementary School | Middle School | High School |
|---|---|---|
| SILVERCREST ELEMENTARY SCHOOL Elementary School | BERRY MILLER JUNIOR HIGH SCHOOL Middle School | GLENDA DAWSON HIGH SCHOOL High School |
| Price History | |
|---|---|
| 7/23/2026 | Listed $420,000 |
| 9/5/2026 | 5$398,999 |
General Features
| Country | US |
|---|---|
| Sewer | Public Sewer |
| Heating | Central,Gas |
| Cooling | Central Air,Electric |
| Roof | Composition |
| Appliances | Dishwasher,Gas Cooktop,Disposal,Gas Oven,Microwave,Refrigerator |
| HOA Fee | 761 |
| Garage Spaces | 2 |
| Association Fee Includes | Common Areas,Recreation Facilities |
| Patio/Porch Features | Covered,Deck,Patio |
| Architectural Style | Traditional |
| Security Features | Security System Owned,Smoke Detector(s) |
| Construction Materials | Brick,Cement Siding,Stone,Wood Siding |
| Exclusions | None |
| Year Built | 2003 |
| Stories Count | 1 |
| Levels | One |
| Property Subtype | Detached |
| Tax Year | 2025 |
| Community Features | Community Pool |
| Assoc Fee Paid Per | Annually |
| County | Brazoria |
| New Construction | false |
| Property Type | Residential |
| HOA | true |
| Attached Garage | true |
| Energy Efficient | Doors,Insulation,Thermostat |
| Subdivision Name | SILVERCREEK |
| Garage Y/N | true |
| Green Indoor Air Quality | Ventilation |
| Total Rooms | 7 |
| Full Baths | 2 |
| Status | Active |
| Directions | From 288 south, take the Magnolia Parkway exit and turn left (east) onto Magnolia Parkway. Turn right into the Silvercreek community. Follow Silvercreek Drive, turn right on Quiet Falls left on Skyline and left onto Driftood and home is on your right. |
| ModificationTimestamp | 2026-09-12T21:12:00.533-00:00 |
| High School | GLENDA DAWSON HIGH SCHOOL |
| City | Manvel |
| Disclosures | Municipal Utility District Disclosure,Seller Disclosure |
| Association Name | SC Community Association |
| High School District | 42 - Pearland |
| MLS Area | 5 |
| Lot Size Units | Square Feet |
| Elementary School | SILVERCREST ELEMENTARY SCHOOL |
| Tax Annual Amount | 8132 |
| Middle/Junior High School | BERRY MILLER JUNIOR HIGH SCHOOL |
| MLS Area Minor | Pearland |
| Lease Considered Y/N | false |
| Standard Status | Active |
| Middle/Junior School District | 42 - Pearland |
| Elementary School District | 42 - Pearland |
| Year Built Source | Public Records |
| PostalCity | Manvel |
| Legal Description | SILVERCREEK SEC 7 (A0415 ACH&B) BLK 2 LOT 17 |
Interior Features
| Interior Amenities | All Bedrooms Down,Crown Molding,Double Vanity,Entrance Foyer,Full Bath on Main Level,Granite Counters,Jetted Tub,Pantry,Walk-In Closet(s),Wired for Sound,Window Treatments,Ceiling Fan(s),Kitchen/Dining Combo,Programmable Thermostat |
|---|---|
| Flooring | Carpet,Engineered Hardwood,Tile |
| Total Fireplaces | 1 |
| Fireplace Features | Gas |
| Air Conditioning Y/N | true |
| Heating Y/N | true |
| Window Features | Window Coverings |
| Fireplace Y/N | true |
| Half Baths | 1 |
| Laundry Features | Gas Dryer Hookup |
| Total Bedrooms | 3 |
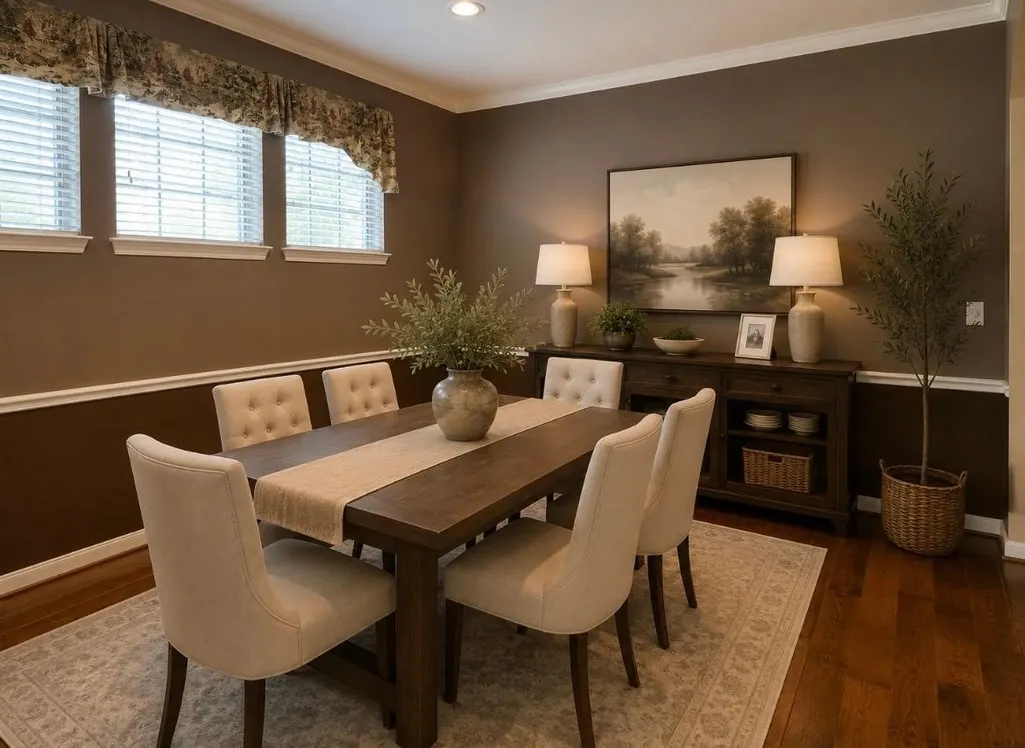
| Room Type | Dining Room,Entry/Foyer,Family Room,Kitchen,Office,Utility Room |
| LivingAreaSource | Appraiser |
| Total Baths | 3 |
| Bedrooms Possible | 4 |
Exterior Features
| Exterior Amenities | Covered Patio,Sprinkler/Irrigation,Patio |
|---|---|
| Parking Features | Attached,Driveway,Garage,Garage Door Opener,Oversized |
| Lot Features | Subdivision |
| Water Source | Public |
| Lot Size Area | 7340 |
| Foundation Details | Slab |
| Building Area Total | 2424 |
| Lot Size Acres | 0.1685 |
| Road Surface Type | Concrete |
| Lot Size Source | Appraiser |
| Door Features | Insulated Doors |
| Private Pool | false |
Amenities
- Foreclosure
- Views
- Short Sale
- New Construction
- Adult 55+
- Lease To Own
- No HOA Fees
- Furnished
- Primary On Main
- Air Conditioning
- Seller Finance
- Green
- Fixer Upper
- Horse
- Golf
- Fireplace
- Deck
- Garage
- Basement
- Pool
Property vs Single Family Average in 77578
Price
Taxes
Year Built
 The information being provided by Houston Association of REALTORS, Inc. is for the consumer's personal, non-commercial use and may not be used for any purpose other than to identify prospective properties consumers may be interested in purchasing. Any information relating to real estate for sale referenced on this web site comes from the Internet Data Exchange (IDX) program of the Houston Association of REALTORS, Inc. This web site may reference real estate listing(s) held by a brokerage firm other
