

Address
1112 Merrill Street, Houston, TX
Price
$ 1,349,900
Property Attributes
- MLS#79301516
- TypeSingle Family
- Listing Status Pending
- CountyHarris
- CityHouston
- Area9 Heights/Greater Heights
- NeighborhoodNorhill
- Zip77009
- Style
- Year Built1935
- Taxes$ 30624
- Price$ 1,349,900
- Bedrooms4
- Full Bathrooms5
- Half Bathrooms0
- Sqr Footage4286
- Lot Size0.1377 Acres
Data Source:
Houston Association of REALTORS® (HAR)
Property Description
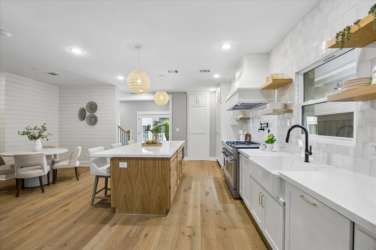
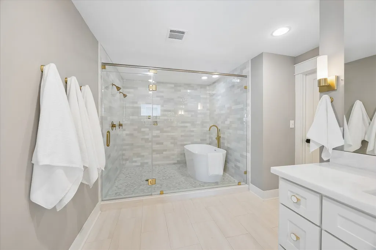
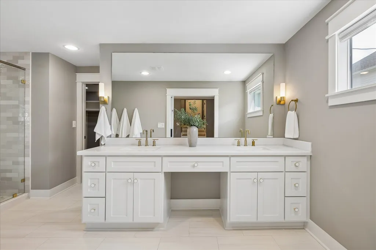
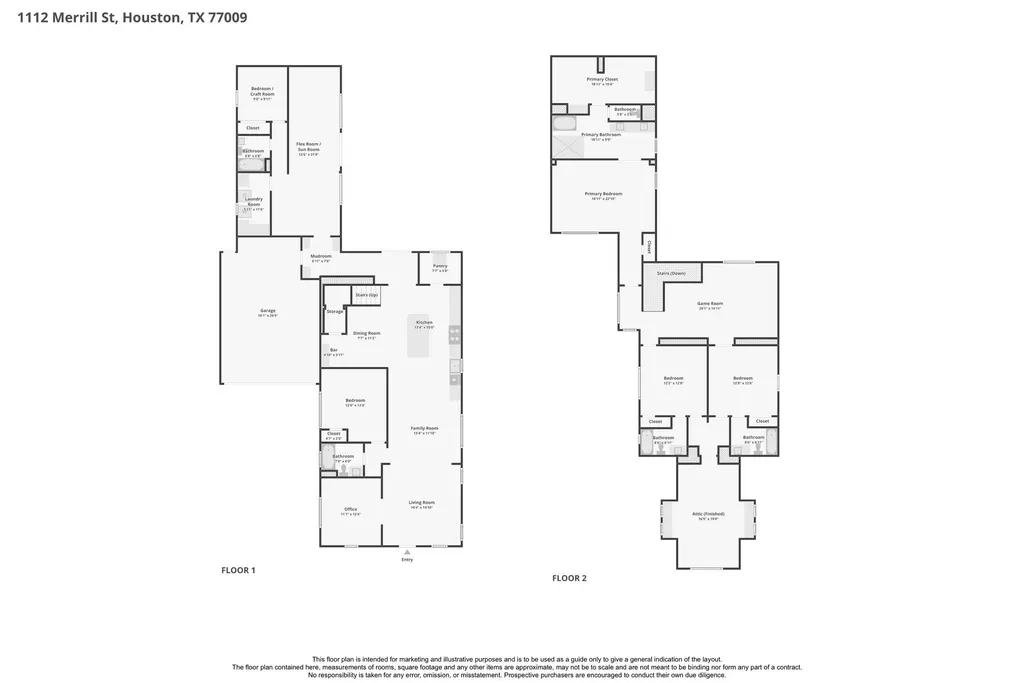
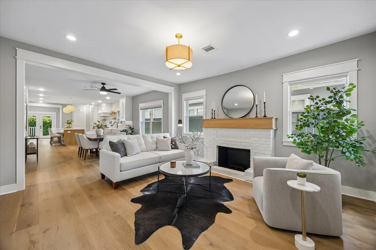
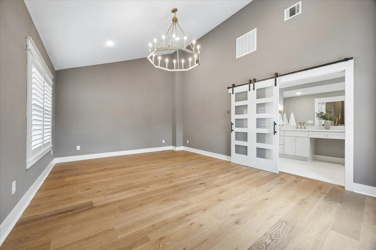
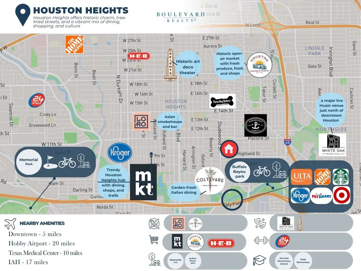
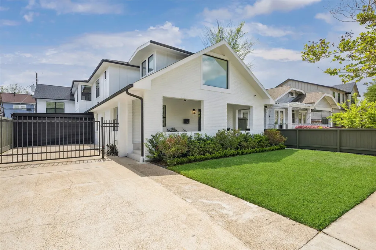
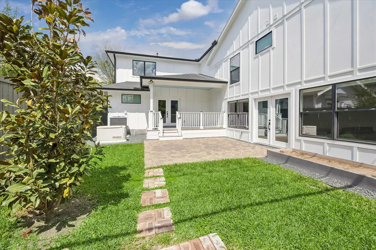
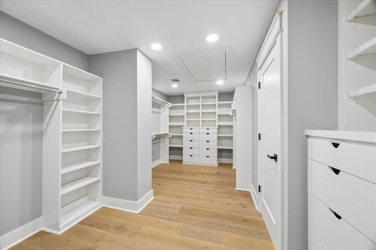
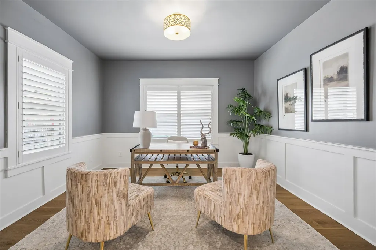
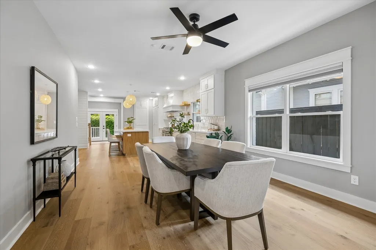
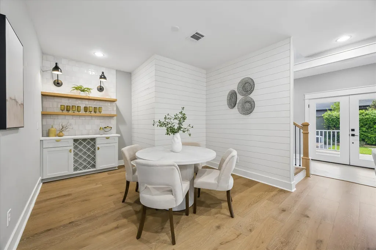
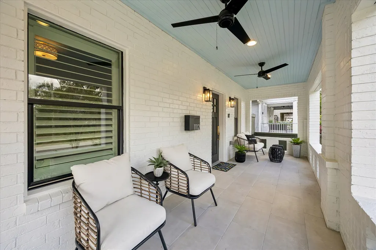
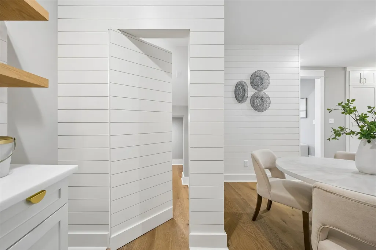
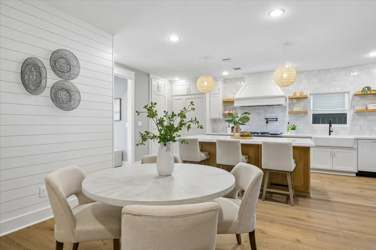
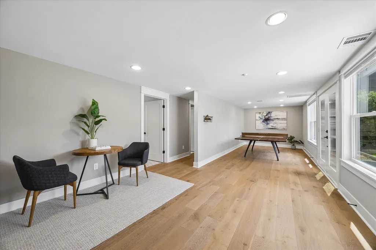
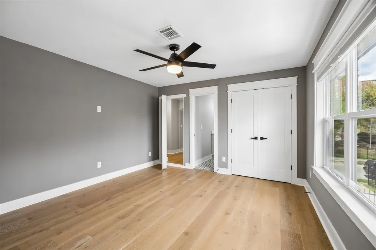
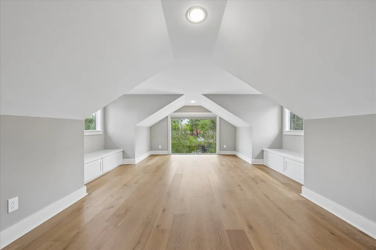
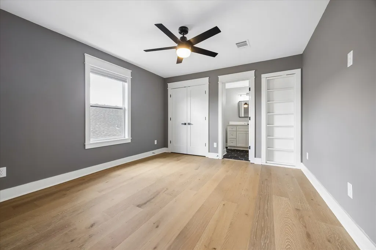
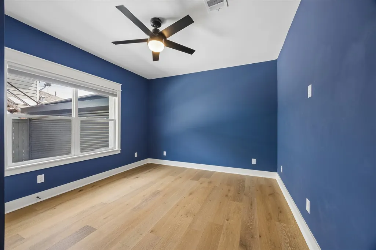
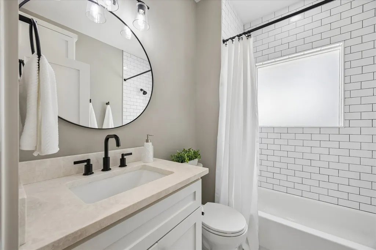
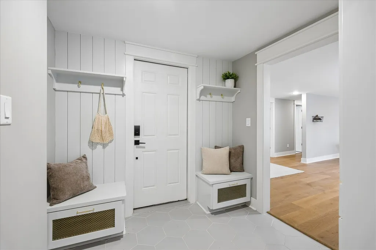
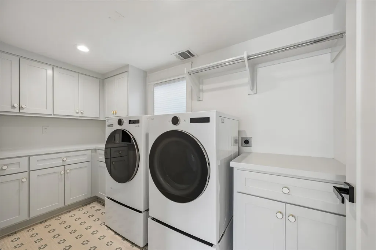
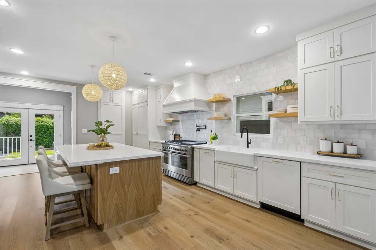
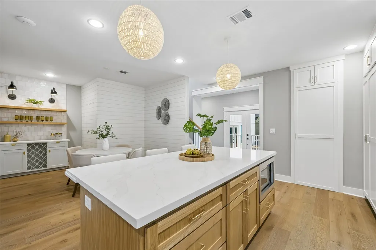
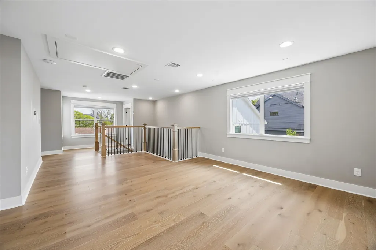
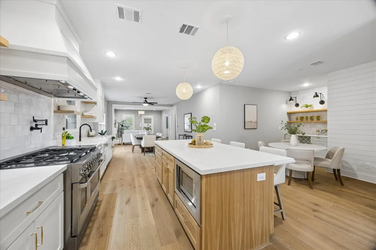
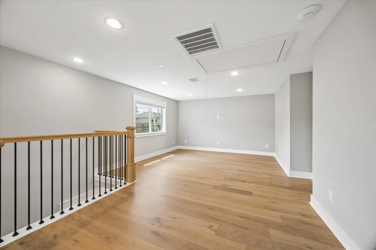
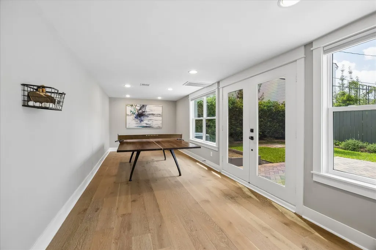
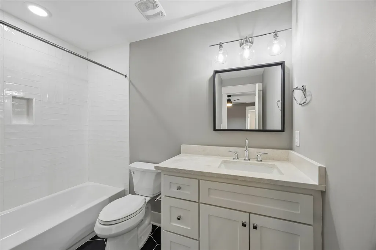
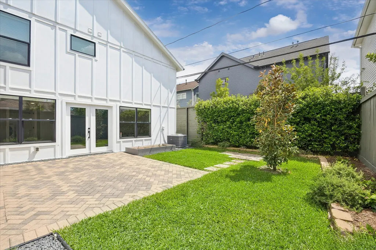
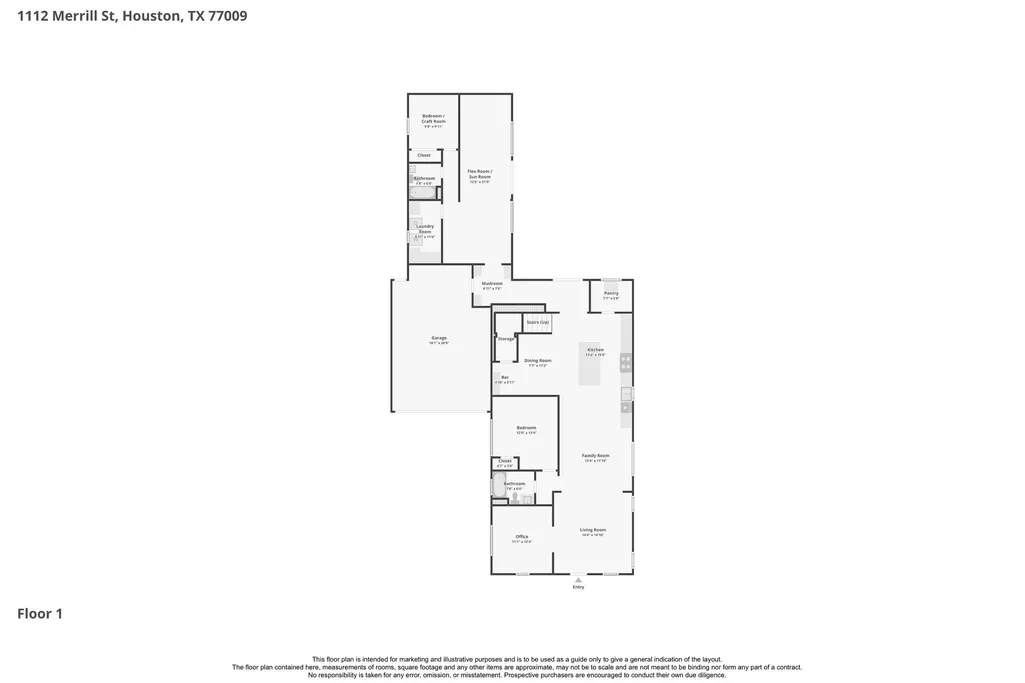
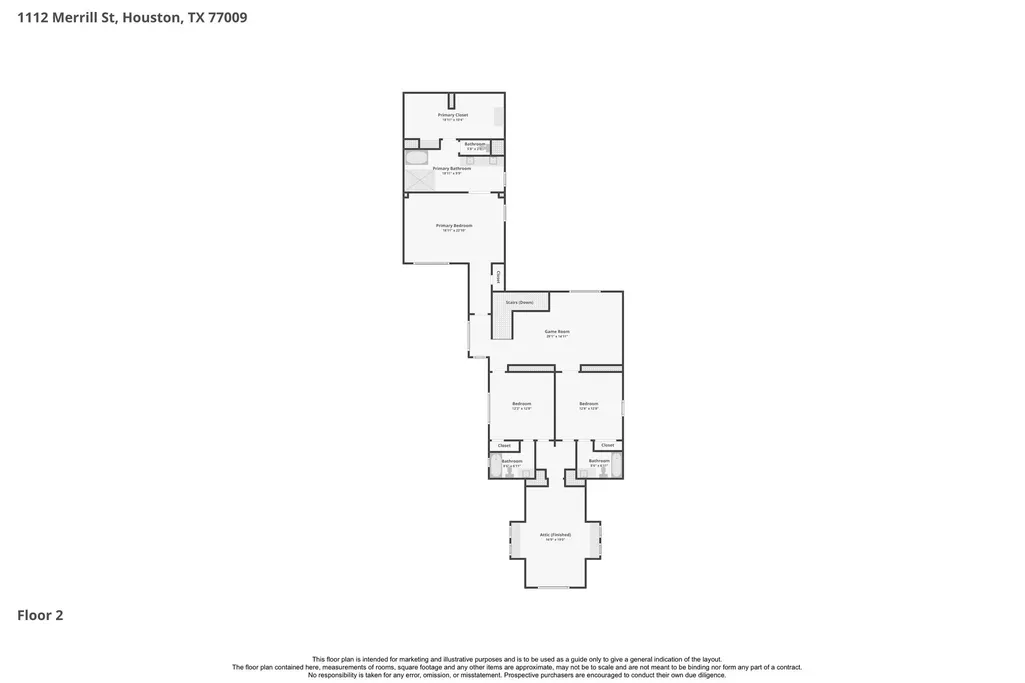
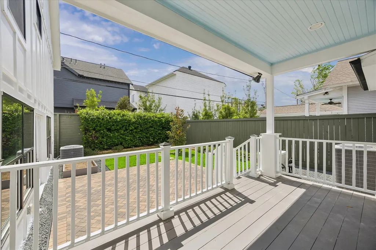
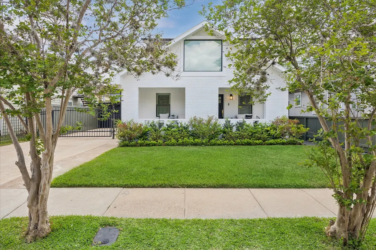
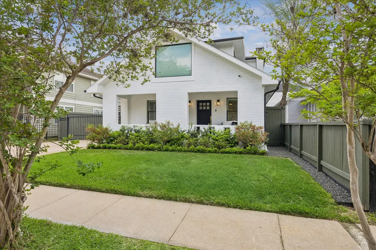
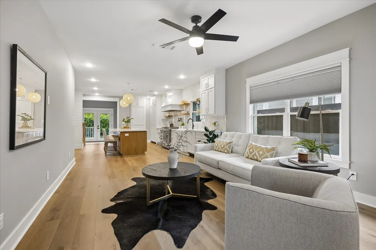
Sophisticated modern luxury wrapped in historic charm in Houston's popular Heights neighborhood facing rare open green space with no front neighbors! This stunning family residence features an open, light-filled sanctuary with high ceilings, engineered white oak floors, and custom cabinetry throughout. The chef's kitchen boasts a huge center island, quartz countertops, and premium appliances. The ultra luxurious primary suite features dramatic vaulted ceiling, double sinks, a freestanding soaking tub within a spacious double shower enclosure, and large closet. The generous floorplan includes a large flex/sun room, dedicated office, and upstairs en-suite bedrooms flanking a game room. Floor-to-ceiling glass leads to a private backyard retreat creating a seamless indoor-outdoor experience. Unbeatable walkability to top Heights dining and parks, and zoned to Travis Elementary. Equipped with a whole-home generator for ultimate peace of mind, a rare opportunity for luxury and convenience!
| Elementary School | Middle School | High School |
|---|---|---|
| TRAVIS ELEMENTARY SCHOOL (HOUSTON) Elementary School | HOGG MIDDLE SCHOOL (HOUSTON) Middle School | HEIGHTS HIGH SCHOOL High School |
| Price History | |
|---|---|
| 8/20/2026 | Listed $1,349,900 |
General Features
| Country | US |
|---|---|
| Sewer | Public Sewer |
| Heating | Central,Gas |
| Cooling | Central Air,Electric |
| Roof | Composition |
| Appliances | Dishwasher,Disposal,Gas Range,Microwave |
| Garage Spaces | 2 |
| Patio/Porch Features | Porch |
| Architectural Style | Craftsman |
| Security Features | Smoke Detector(s) |
| Construction Materials | Brick,Cement Siding |
| Year Built | 1935 |
| Electric | Generator |
| Stories Count | 2 |
| Levels | Two |
| Property Subtype | Detached |
| Tax Year | 2025 |
| County | Harris |
| New Construction | false |
| Property Type | Residential |
| Attached Garage | true |
| Subdivision Name | Norhill |
| Garage Y/N | true |
| Total Rooms | 12 |
| Full Baths | 5 |
| Status | Pending |
| Directions | From I-10, North on Studewood. Right on Merrill St. House is on the right hand side. |
| ModificationTimestamp | 2026-09-17T07:21:34.097-00:00 |
| High School | HEIGHTS HIGH SCHOOL |
| City | Houston |
| High School District | 27 - Houston |
| MLS Area | 9 |
| Lot Size Units | Square Feet |
| Elementary School | TRAVIS ELEMENTARY SCHOOL (HOUSTON) |
| Tax Annual Amount | 30624 |
| Middle/Junior High School | HOGG MIDDLE SCHOOL (HOUSTON) |
| MLS Area Minor | Heights/Greater Heights |
| Lease Considered Y/N | false |
| Standard Status | Pending |
| Middle/Junior School District | 27 - Houston |
| Elementary School District | 27 - Houston |
| Year Built Source | Public Records |
| PostalCity | Houston |
| Legal Description | LT 3 BLK 8 NORHILL |
Interior Features
| Interior Amenities | High Ceilings,Quartz Counters |
|---|---|
| Flooring | Tile,Wood |
| Total Fireplaces | 1 |
| Air Conditioning Y/N | true |
| Heating Y/N | true |
| Fireplace Y/N | true |
| BuyerOfficeEmail | email@remaxcincoranch.com |
| Laundry Features | Electric Dryer Hookup,Gas Dryer Hookup |
| Total Bedrooms | 4 |
| LivingAreaSource | Appraiser |
| Total Baths | 5 |
| Bedrooms Possible | 5 |
Exterior Features
| Exterior Amenities | Porch |
|---|---|
| Parking Features | Attached,Garage,Garage Door Opener |
| Lot Features | Subdivision,Backs to Greenbelt/Park |
| Water Source | Public |
| Lot Size Area | 6000 |
| Foundation Details | Pillar/Post/Pier |
| Building Area Total | 4286 |
| Lot Dimensions | 50x120 |
| Lot Size Acres | 0.1377 |
| Lot Size Source | Appraiser |
| Private Pool | false |
Amenities
- Foreclosure
- Views
- Short Sale
- New Construction
- Adult 55+
- Lease To Own
- No HOA Fees
- Furnished
- Primary On Main
- Air Conditioning
- Seller Finance
- Green
- Fixer Upper
- Horse
- Golf
- Fireplace
- Deck
- Garage
- Basement
- Pool
Property vs Single Family Average in 77009
Price
Taxes
Year Built
 The information being provided by Houston Association of REALTORS, Inc. is for the consumer's personal, non-commercial use and may not be used for any purpose other than to identify prospective properties consumers may be interested in purchasing. Any information relating to real estate for sale referenced on this web site comes from the Internet Data Exchange (IDX) program of the Houston Association of REALTORS, Inc. This web site may reference real estate listing(s) held by a brokerage firm other
