
Price Reduction - Seller Financing
Address
5930 County Road 396, Alvin, TX
Price
$ 805,000
Property Attributes
- MLS#90643433
- TypeSingle Family
- Listing Status Active
- CountyBrazoria
- CityAlvin
- Area5 Alvin Area
- NeighborhoodH T & B R R
- Zip77511
- Style
- Year Built1967
- Taxes$ 8846
- Price$ 805,000
- Bedrooms8
- Full Bathrooms5
- Half Bathrooms0
- Sqr Footage2959
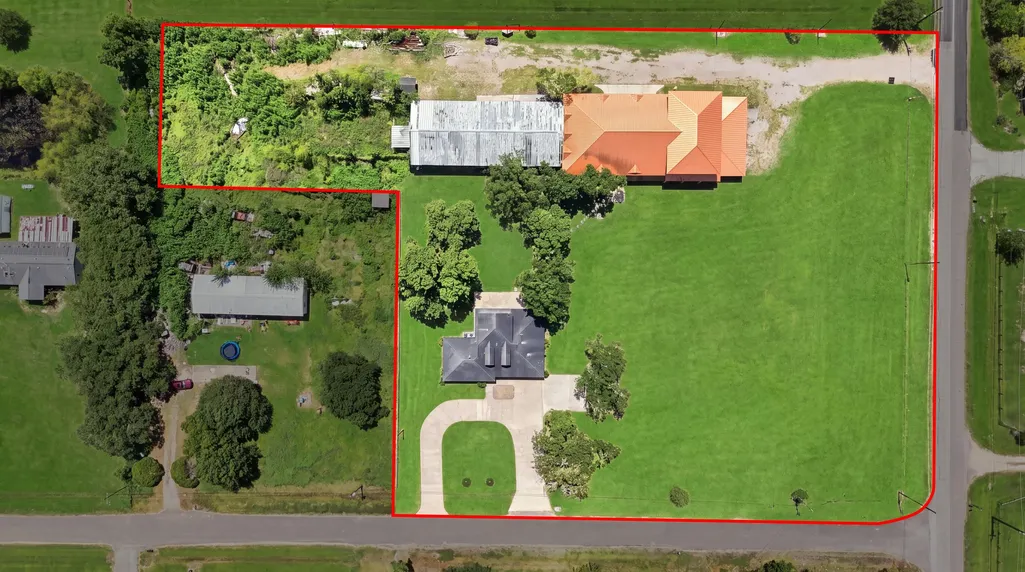
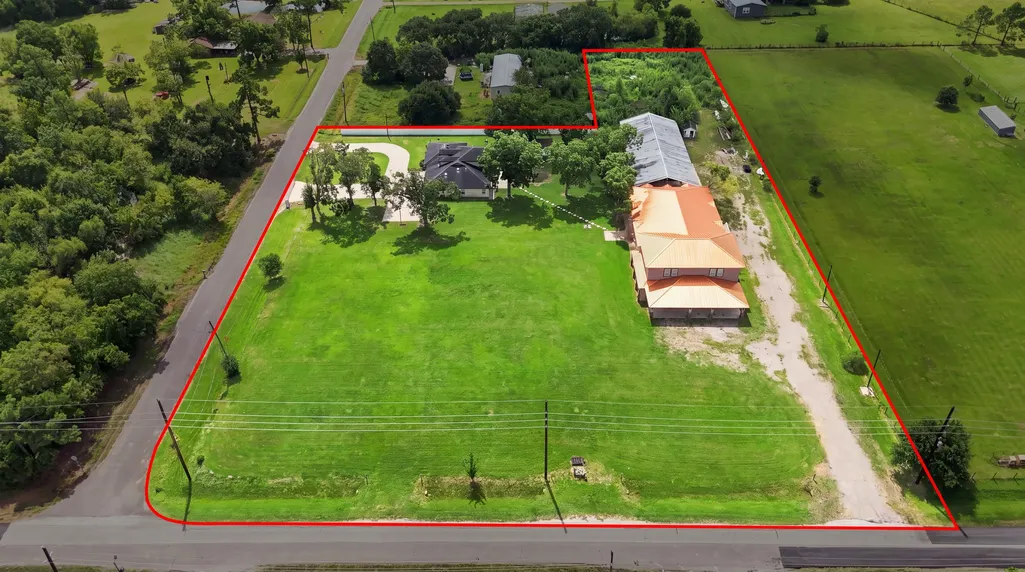
- Lot Size3.5 Acres
Data Source:
Houston Association of REALTORS® (HAR)
Property Description
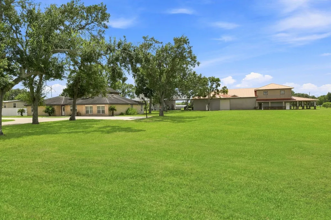
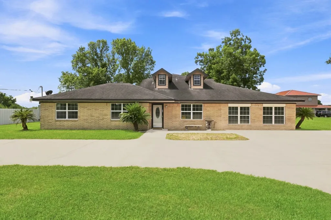
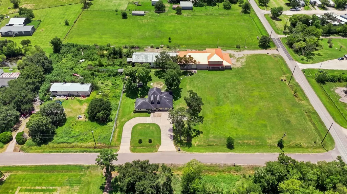
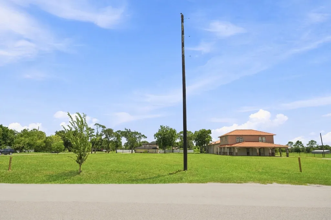
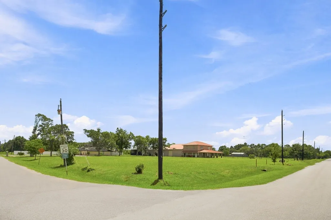
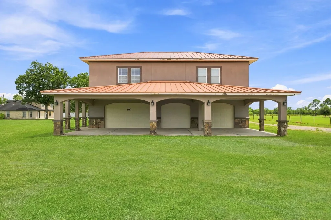
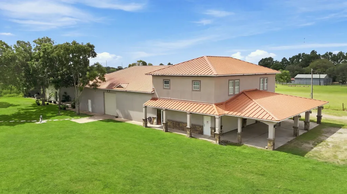
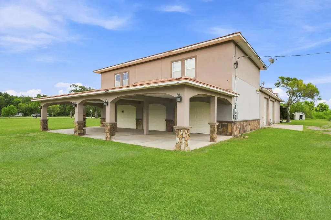
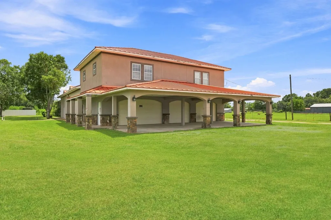
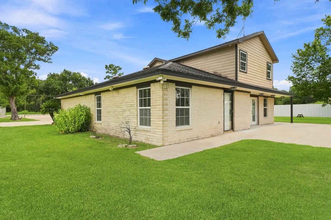
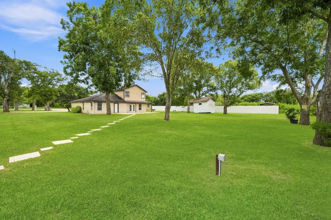
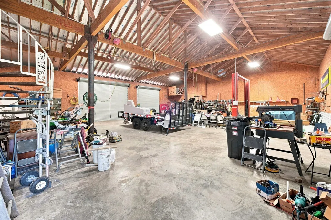
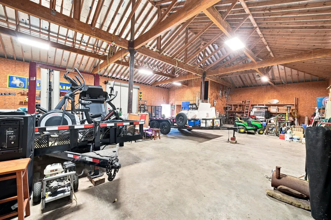
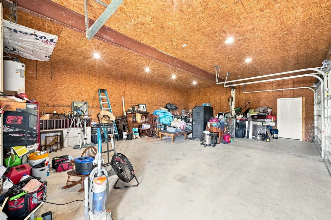
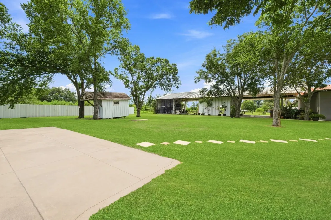
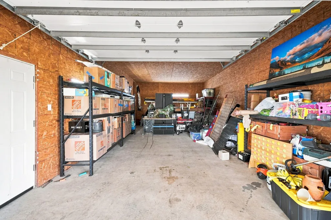
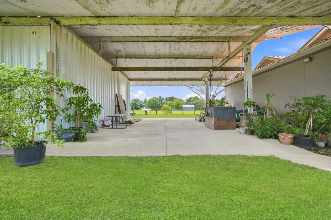
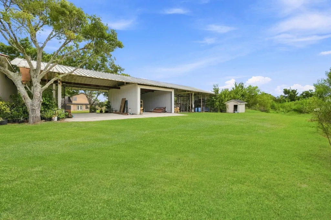
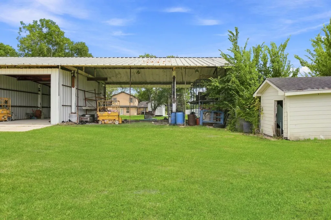
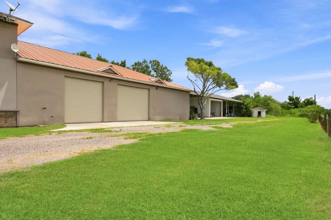
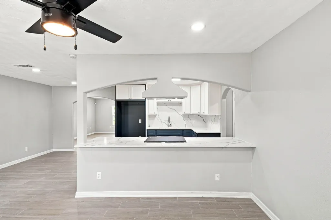
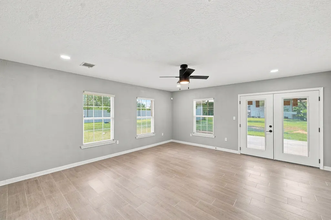
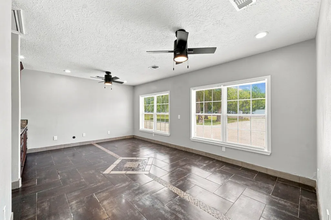
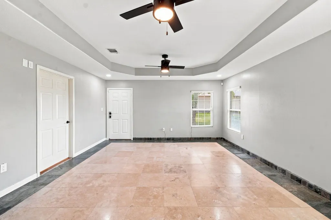
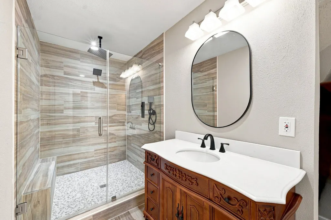
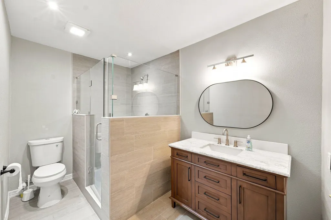
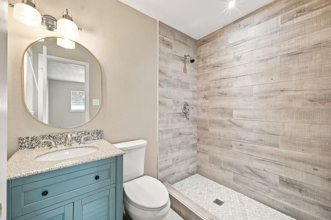
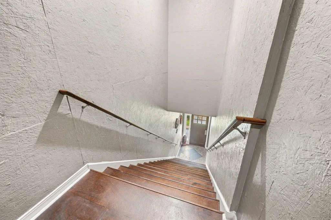
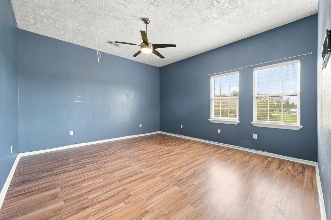
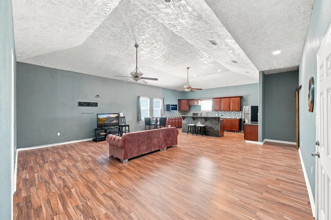
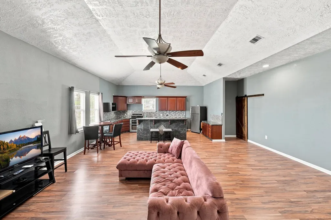
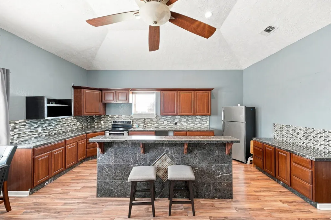
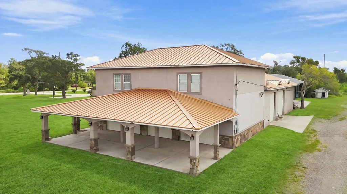
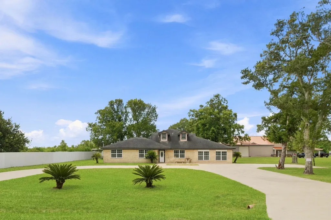
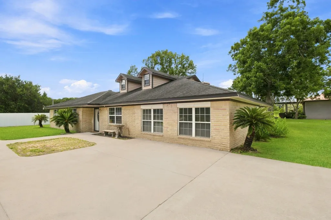
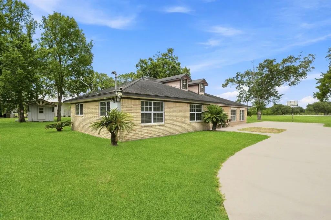
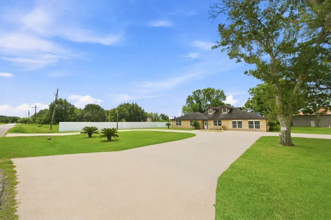
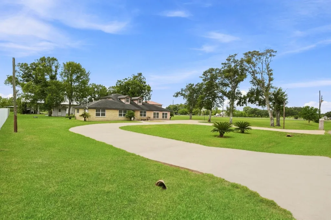
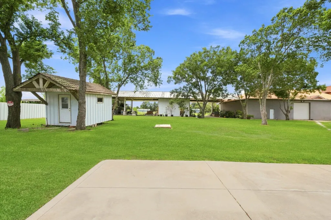
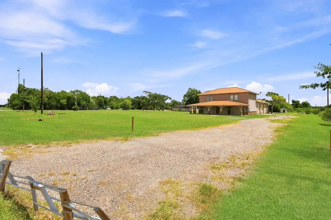
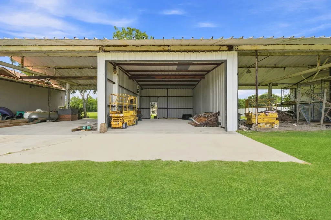
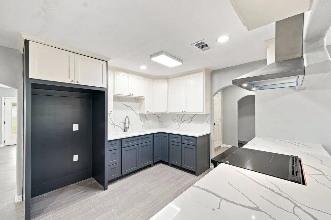
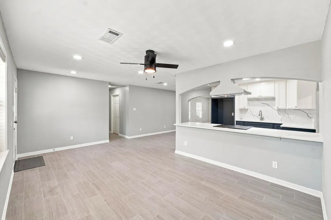
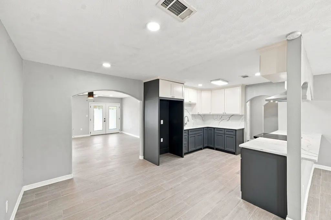
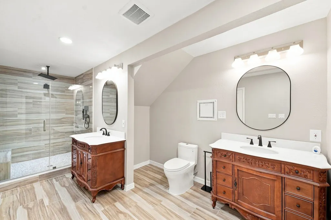
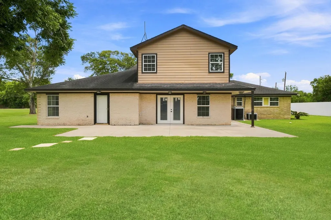
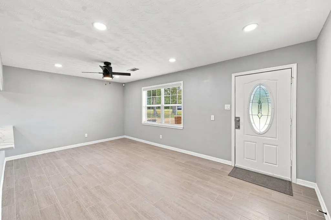
With unrestricted 3.5 ACRES multiple structures including an apartment, 4 car garage, impressive oversized shops, massive metal buildings, lift and plenty of land, this property offers INCOME PRODUCING opportunities that are hard to find. *Live in the main home, rent the apartment, operate your business from the shop, create additional income streams, or explore the possibility of building another home on the acreage.* This is a property designed for living, working, investing, and creating your own future.*Come see everything & imagine the possibilities for yourself corner lot, NO HOA & low 1.8% tax rate, porte-cochere, driveways, 2026 well, plumbing, windows, numerous improvements Completely remodeled gives you flexibility to live, work, and generate additional income all on one property.with Whether you’re looking for a place any type of business, storage, a workshop etc this space offers many income possibilities Come see everything & imagine the possibilities for yourself!
| Elementary School | Middle School | High School |
|---|---|---|
| WALT DISNEY ELEMENTARY SCHOOL Elementary School | ALVIN JUNIOR HIGH SCHOOL Middle School | ALVIN HIGH SCHOOL High School |
| Price History | |
|---|---|
| 8/27/2026 | Listed $825,000 |
| 9/14/2026 | 2$805,000 |
General Features
| Country | US |
|---|---|
| Sewer | Septic Tank |
| Heating | Central,Electric |
| Cooling | Central Air,Electric |
| Roof | Composition,Metal |
| Appliances | Double Oven,Electric Oven,Electric Range |
| Garage Spaces | 4 |
| Patio/Porch Features | Porch |
| Architectural Style | Traditional |
| Security Features | Smoke Detector(s) |
| Construction Materials | Brick,Stone,Stucco |
| Year Built | 1967 |
| Stories Count | 2 |
| Levels | Two |
| Property Subtype | Detached |
| Tax Year | 2026 |
| Ownership | Full Ownership |
| County | Brazoria |
| New Construction | false |
| Property Type | Residential |
| Attached Garage | true |
| Energy Efficient | Windows |
| Subdivision Name | H T & B R R |
| Garage Y/N | true |
| Other Structures | Garage Apartment,Shed(s),Workshop |
| Total Rooms | 13 |
| Full Baths | 5 |
| Status | Active |
| Directions | Take FM1764 W and Hwy 6 N to Mustang Rd Continue on Mustang Rd to your destination in Brazoria County Turn left onto Mustang Rd Continue onto Mustang-Algoa Rd Turn right onto County Rd 164 Turn left onto County Rd 163 Turn left onto County Rd 166 Turn right onto County Rd 159? Turn left onto County Rd 396 Turn right YOUR FUTURE HOME WILL BE ON THE RIGHT!!!!! |
| ModificationTimestamp | 2026-09-14T17:48:09.840-00:00 |
| High School | ALVIN HIGH SCHOOL |
| City | Alvin |
| Disclosures | Seller Disclosure |
| High School District | 3 - Alvin |
| MLS Area | 5 |
| Lot Size Units | Square Feet |
| Carport Spaces | 4 |
| Carport Y/N | true |
| Elementary School | WALT DISNEY ELEMENTARY SCHOOL |
| Tax Annual Amount | 8846 |
| Middle/Junior High School | ALVIN JUNIOR HIGH SCHOOL |
| MLS Area Minor | Alvin Area |
| Lease Considered Y/N | false |
| Standard Status | Active |
| Middle/Junior School District | 3 - Alvin |
| Elementary School District | 3 - Alvin |
| Year Built Source | Public Records |
| PostalCity | Alvin |
| Legal Description | A0222 H T & B R R TRACT 14A-14A4 ACRES 3.5 |
Interior Features
| Interior Amenities | All Bedrooms Up,All Bedrooms Down,Breakfast Bar,Double Vanity,En Suite Bathroom,High Ceilings,Kitchen/Family Room Combo,Main Level Primary,Pots & Pan Drawers,Pantry,Sitting Area in Primary,Split Bedrooms,Upper Level Primary,Vanity,Vaulted Ceiling(s),Walk-In Closet(s),Ceiling Fan(s) |
|---|---|
| Flooring | Laminate,Tile,Vinyl |
| Air Conditioning Y/N | true |
| Heating Y/N | true |
| Window Features | Low-Emissivity Windows |
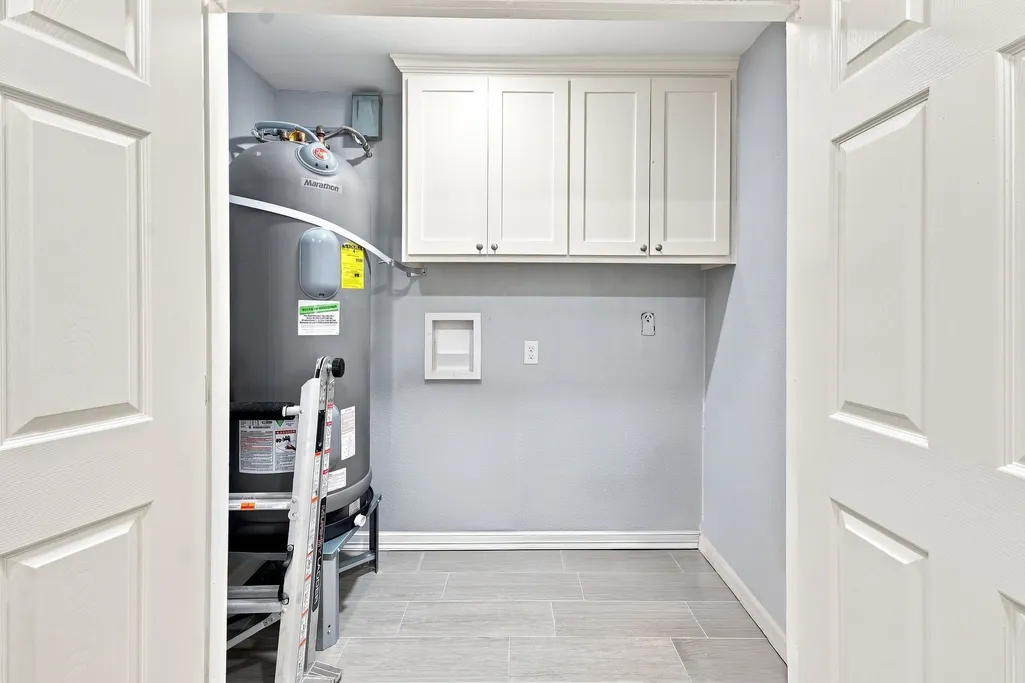
| Laundry Features | Washer Hookup,Electric Dryer Hookup |
| Total Bedrooms | 8 |
| Room Type | Dining Room,Family Room,Game Room,Garage Apartment,Guest Quarters,Living Room,Office,Utility Room,Sitting Room |
| LivingAreaSource | Appraiser |
| Total Baths | 5 |
| Bedrooms Possible | 8 |
Exterior Features
| Exterior Amenities | Fence,Porch,Private Yard,Storage |
|---|---|
| Fencing | Back Yard,Partial |
| Parking Features | Attached Carport,Additional Parking,Attached,Boat,Circular Driveway,Driveway,Garage,Lift,Porte-Cochere,RV Access/Parking,Workshop in Garage |
| Lot Features | Cleared,Corner Lot,Side Yard |
| Water Source | Well |
| Lot Size Area | 152460 |
| Foundation Details | Slab |
| Building Area Total | 2959 |
| Lot Size Acres | 3.5 |
| Road Surface Type | Asphalt |
| Lot Size Source | Appraiser |
| Private Pool | false |
Amenities
- Foreclosure
- Views
- Short Sale
- New Construction
- Adult 55+
- Lease To Own
- No HOA Fees
- Furnished
- Primary On Main
- Air Conditioning
- Seller Finance
- Green
- Fixer Upper
- Horse
- Golf
- Fireplace
- Deck
- Garage
- Basement
- Pool
Property vs Single Family Average in 77511
Price
Taxes
Year Built
 The information being provided by Houston Association of REALTORS, Inc. is for the consumer's personal, non-commercial use and may not be used for any purpose other than to identify prospective properties consumers may be interested in purchasing. Any information relating to real estate for sale referenced on this web site comes from the Internet Data Exchange (IDX) program of the Houston Association of REALTORS, Inc. This web site may reference real estate listing(s) held by a brokerage firm other
