


Address
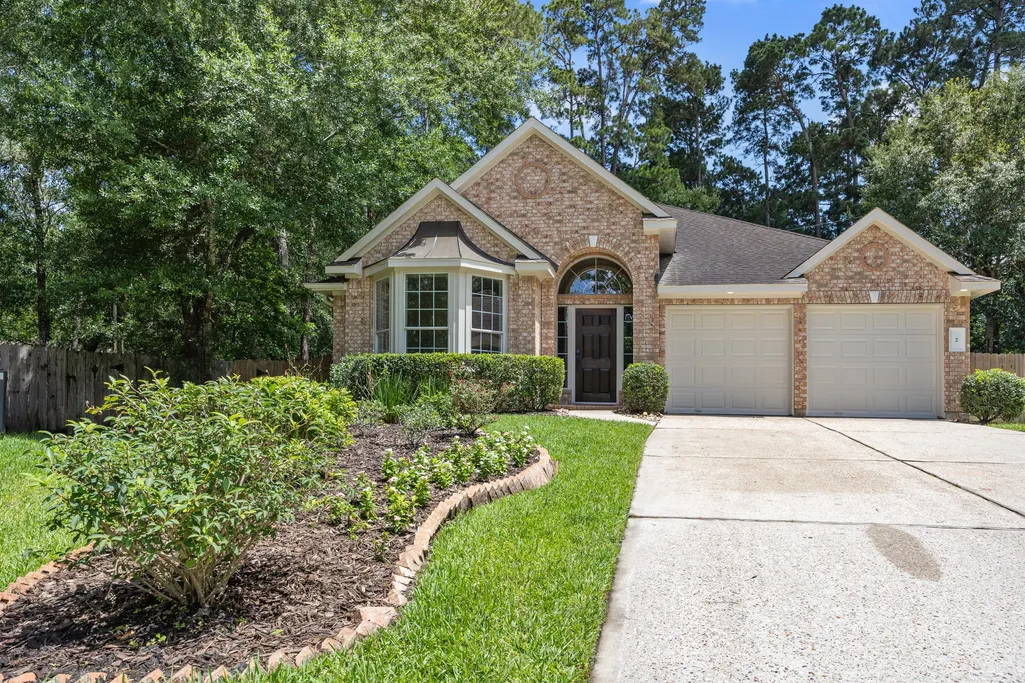
2 Gilded Crest Court, The Woodlands, TX
Price
$ 610,000
Property Attributes
- MLS#93511279
- TypeSingle Family
- Listing Status Pending
- CountyMontgomery
- CityThe Woodlands
- Area15 The Woodlands
- NeighborhoodWdlnds Village Sterling Ridge 29
- Zip77382
- Style
- Year Built2004
- Taxes$ 7832
- Price$ 610,000
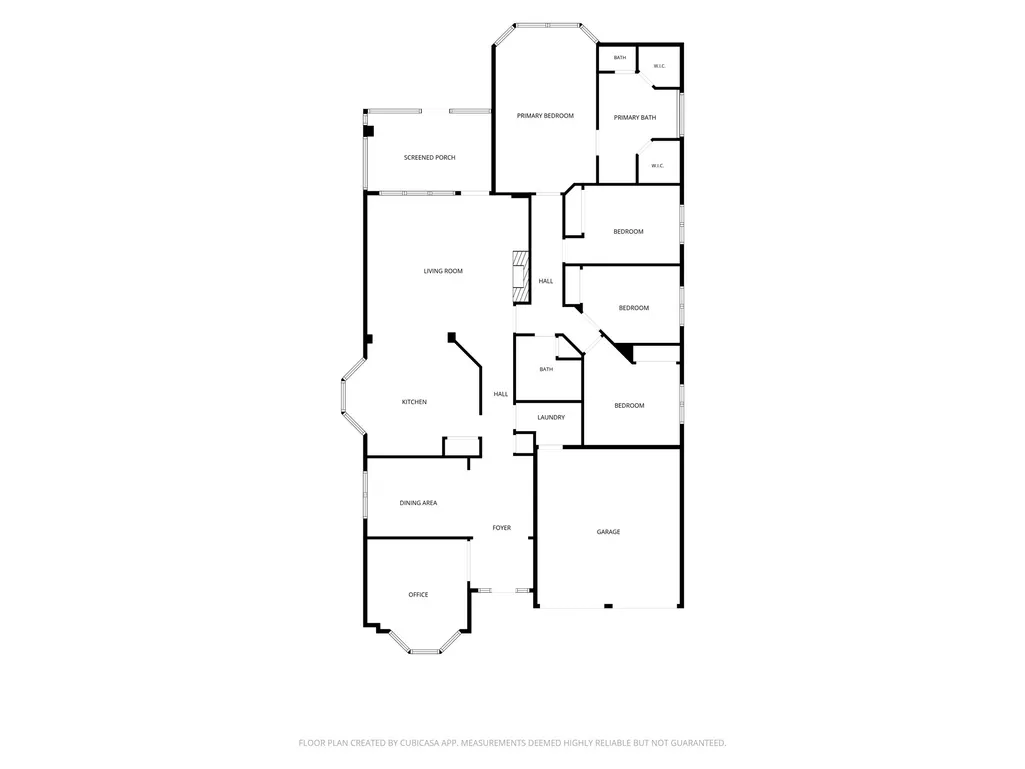
- Bedrooms4
- Full Bathrooms2
- Half Bathrooms0
- Sqr Footage2401
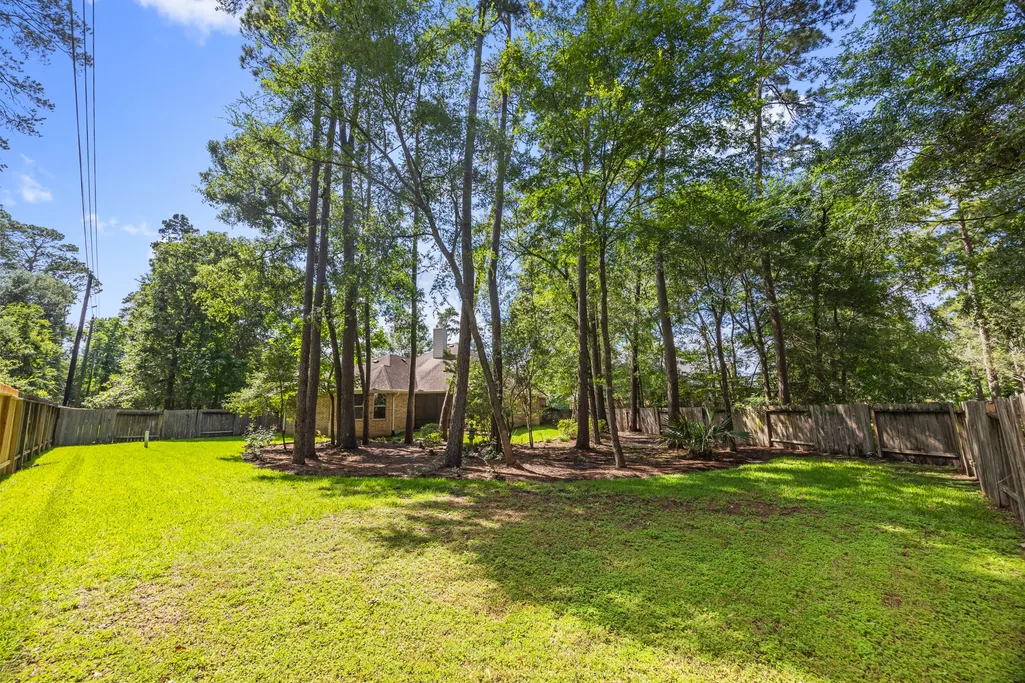
- Lot Size0.2945 Acres
Data Source:
Houston Association of REALTORS® (HAR)
Property Description
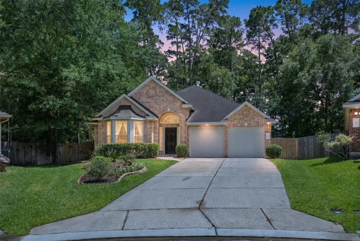
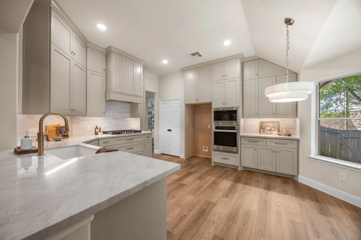
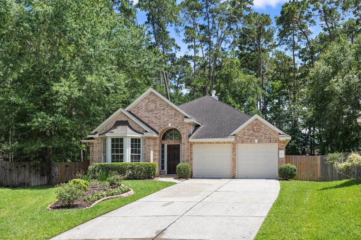
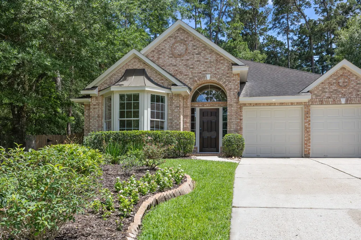
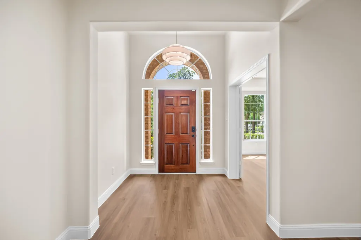
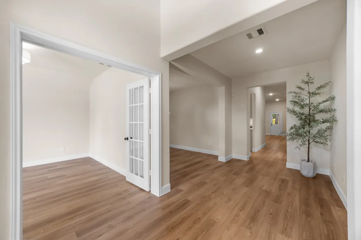
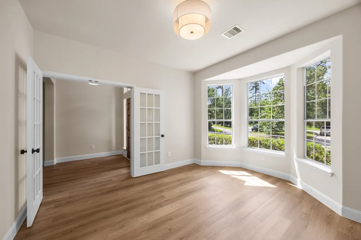
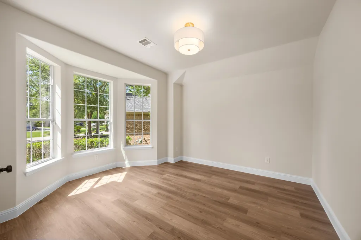
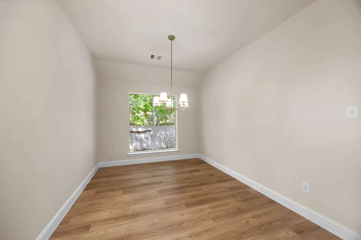
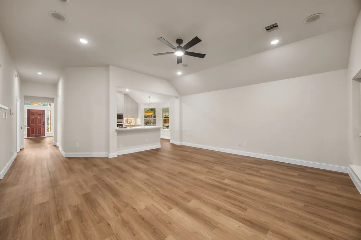
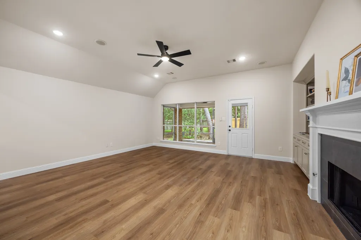
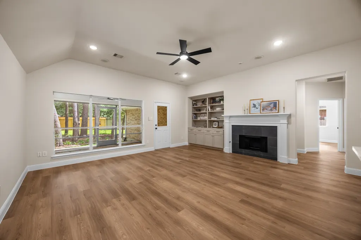
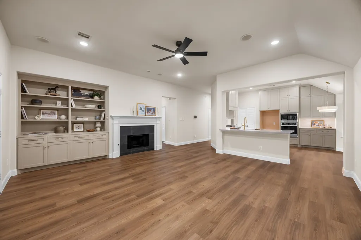
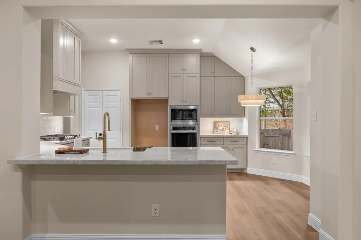
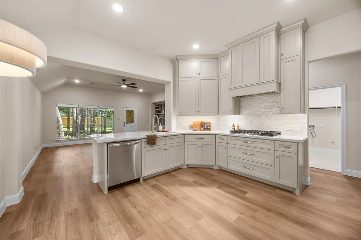
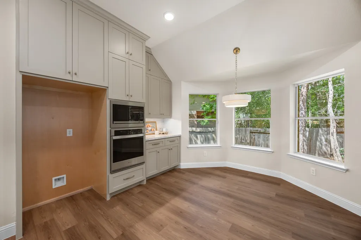
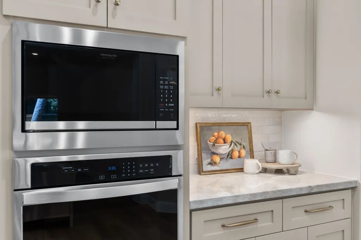
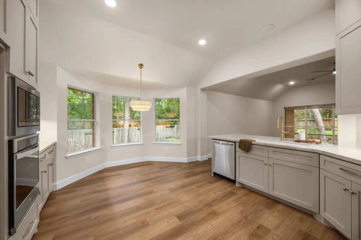
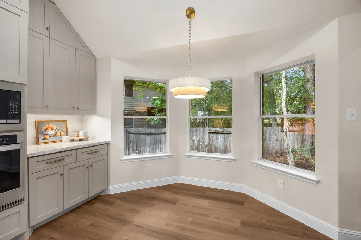
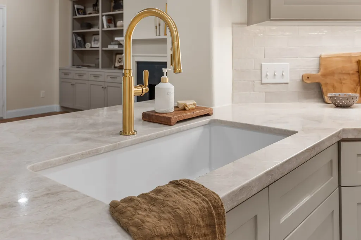
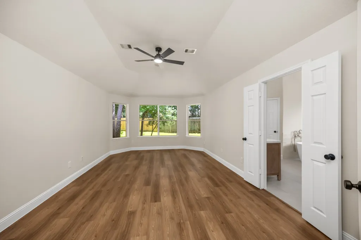
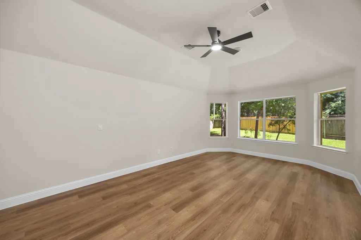
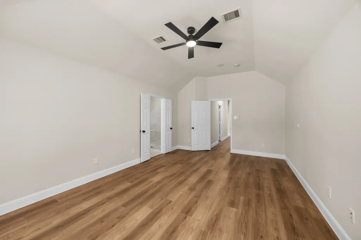
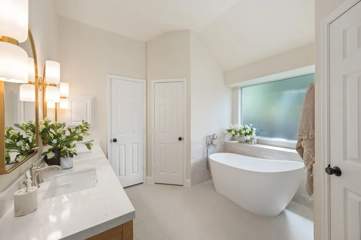
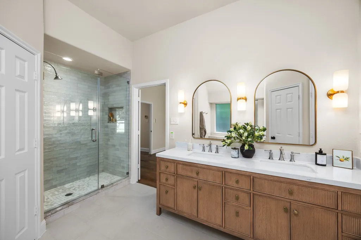
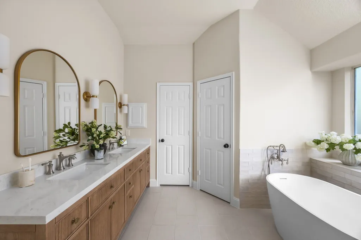
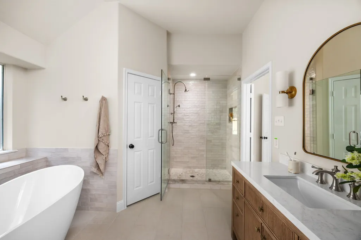
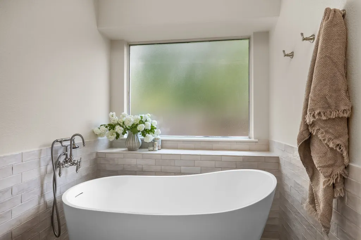
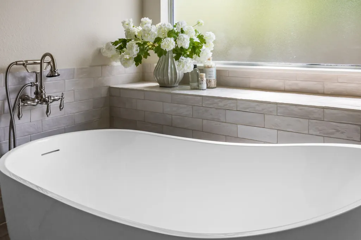
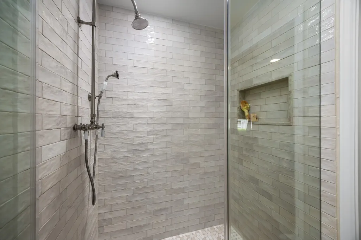
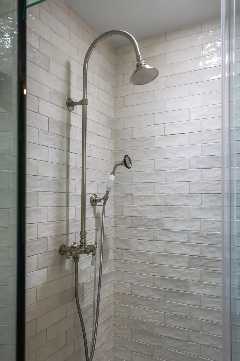
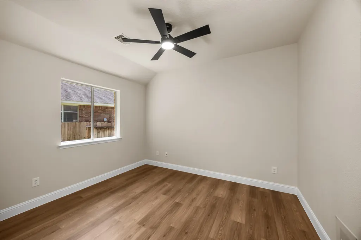
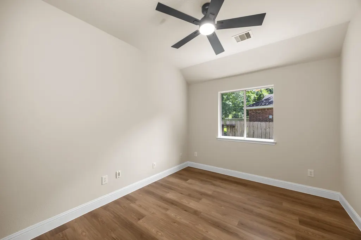
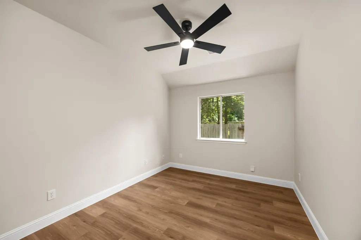
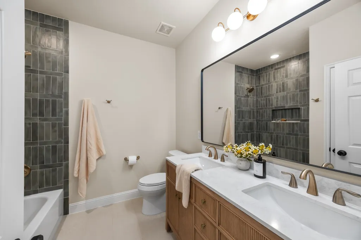
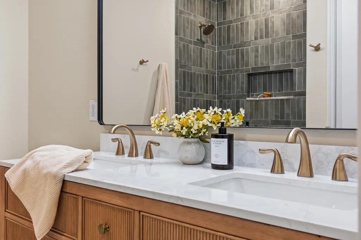
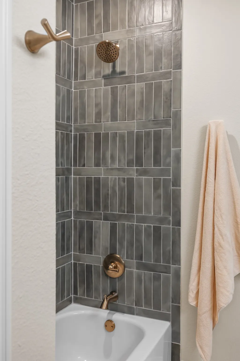
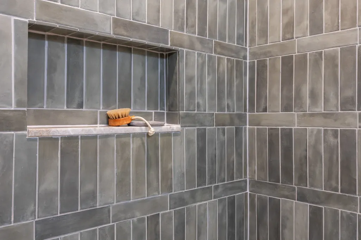
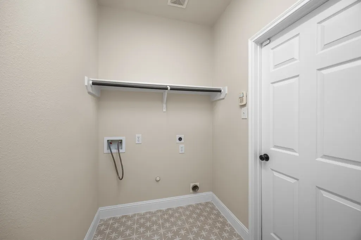
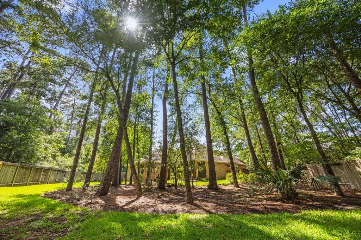
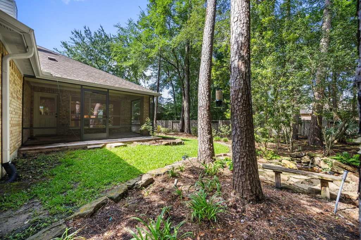
Welcome home to this beautifully remodeled 4-bedroom, 2-bath home in the heart of The Woodlands, within walking distance to highly sought-after Tough Elementary. This move-in-ready property combines elegance w/quality craftsmanship throughout. Enjoy new LVP flooring throughout the living areas w/no carpet in the home. The flexible floor plan includes a private enclosed office, formal dining room & an open-concept living & kitchen area. The kitchen features custom soft-close cabinetry extending to the ceiling, quartzite countertops, a new farmhouse sink & all-new appliances along with updated hardware. The primary bath has been completely renovated w/a large freestanding soaking tub, separate shower & double vanities. Additional improvements include secondary bathroom updates, new laundry room tile, fresh interior & exterior paint, a Nest doorbell & a new HVAC system with a transferable 10-year warranty! Don't miss this move-in-ready 1-story home in The Woodlands.
| Elementary School | Middle School | High School |
|---|---|---|
| TOUGH ELEMENTARY SCHOOL Elementary School | MCCULLOUGH JUNIOR HIGH SCHOOL Middle School | THE WOODLANDS HIGH SCHOOL High School |
| Price History | |
|---|---|
| 6/5/2026 | Listed $620,000 |
| 7/13/2026 | 2$610,000 |
General Features
| Country | US |
|---|---|
| Sewer | PublicSewer |
| Heating | Central,Gas |
| Cooling | CentralAir,Electric |
| Roof | Composition |
| Appliances | Dishwasher,Disposal,GasOven,Microwave |
| Garage Spaces | 2 |
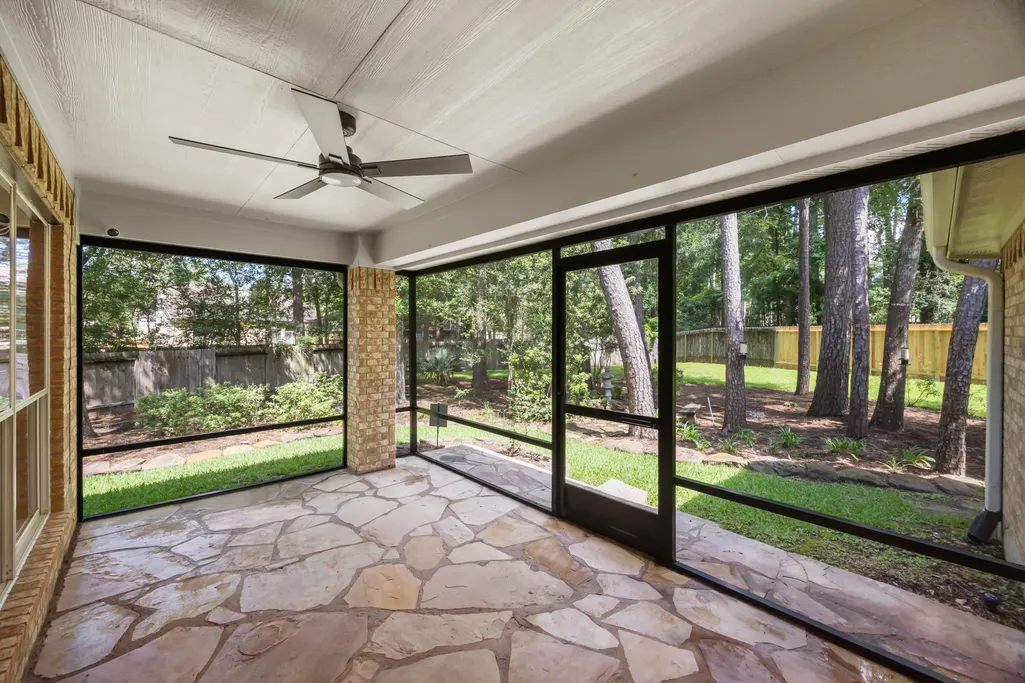
| Patio/Porch Features | Covered,Deck,Patio,Porch,Screened |
| Architectural Style | Traditional |
| Pool Features | Association |
| Security Features | SecuritySystemLeased,SmokeDetectors |
| Construction Materials | Brick |
| Exclusions | Cameras on the outside of the property |
| Year Built | 2004 |
| Stories Count | 1 |
| Levels | One |
| Property Subtype | Detached |
| Tax Year | 2025 |
| Community Features | MasterPlannedCommunity |
| County | Montgomery |
| New Construction | false |
| Property Type | Residential |
| Association Amenities | Clubhouse,SportCourt,DogPark,FitnessCenter,PicnicArea,Playground,Pickleball,Park,Pool,TennisCourts,Trails |
| HOA | true |
| Attached Garage | true |
| Energy Efficient | ExposureShade,Hvac |
| Subdivision Name | Wdlnds Village Sterling Ridge 29 |
| Garage Y/N | true |
| Total Rooms | 6 |
| Full Baths | 2 |
| Status | Pending |
| Directions | From Branch Cross turn left onto N Regan Mead Circle then turn left onto Gilded Crest. |
| ModificationTimestamp | 2026-08-26T05:19:16.010-00:00 |
| High School | THE WOODLANDS HIGH SCHOOL |
| City | The Woodlands |
| Disclosures | MunicipalUtilityDistrictDisclosure,SellerDisclosure |
| Association Name | The Woodlands Township |
| High School District | 11 - Conroe |
| MLS Area | 15 |
| Lot Size Units | SquareFeet |
| Elementary School | TOUGH ELEMENTARY SCHOOL |
| Tax Annual Amount | 7832 |
| Middle/Junior High School | MCCULLOUGH JUNIOR HIGH SCHOOL |
| MLS Area Minor | The Woodlands |
| Lease Considered Y/N | false |
| Standard Status | Pending |
| Occupancy Type | Vacant |
| Middle/Junior School District | 11 - Conroe |
| Elementary School District | 11 - Conroe |
| Year Built Source | PublicRecords |
| PostalCity | The Woodlands |
| Legal Description | S969929 - WDLNDS VIL STERLING RIDGE 29, BLOCK 2, LOT 44 |
Interior Features
| Interior Amenities | AllBedroomsDown,DoubleVanity,EntranceFoyer,FullBathOnMainLevel,HighCeilings,KitchenFamilyRoomCombo,Pantry,QuartziteCounters,SelfClosingCabinetDoors,SelfClosingDrawers,SoakingTub,SeparateShower,TubShower,WalkInClosets,KitchenDiningCombo |
|---|---|
| Flooring | Plank,Tile,Vinyl |
| Total Fireplaces | 1 |
| Fireplace Features | Gas |
| Air Conditioning Y/N | true |
| Heating Y/N | true |
| Fireplace Y/N | true |
| BuyerOfficeEmail | txbroker@therealbrokerage.com |
| Total Bedrooms | 4 |
| Room Type | DiningRoom,EntryFoyer,FamilyRoom,Kitchen,LivingRoom,Office,Sunroom,UtilityRoom |
| LivingAreaSource | Appraiser |
| Total Baths | 2 |
Exterior Features
| Exterior Amenities | CoveredPatio,Deck,EnclosedPorch,Fence,SprinklerIrrigation,PavedDriveway,Patio |
|---|---|
| Fencing | BackYard |
| Parking Features | Attached,Garage,GarageDoorOpener |
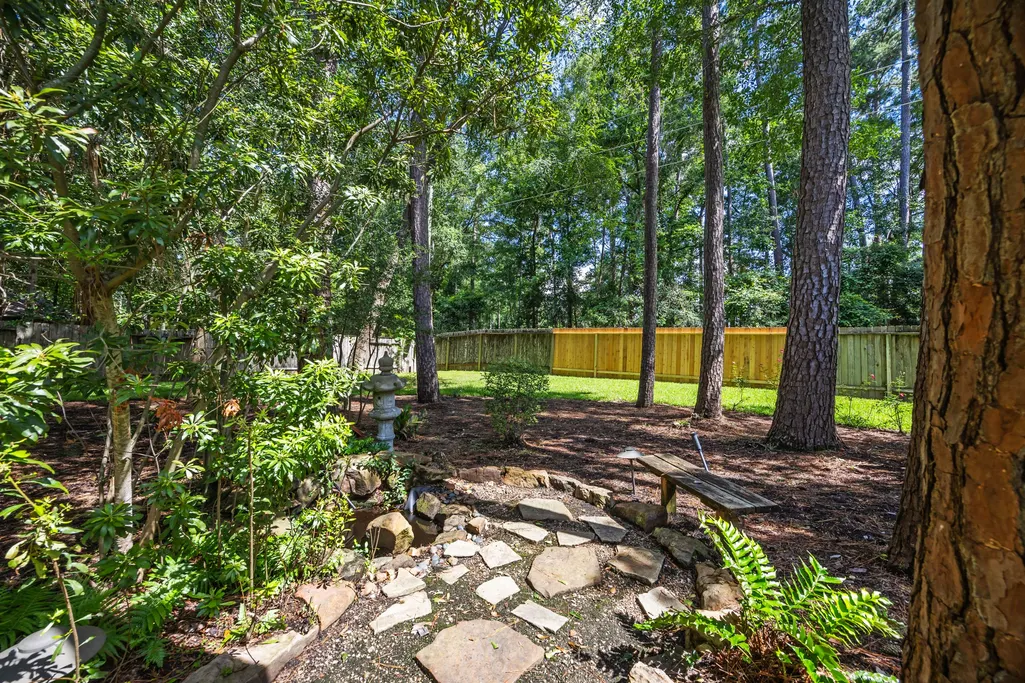
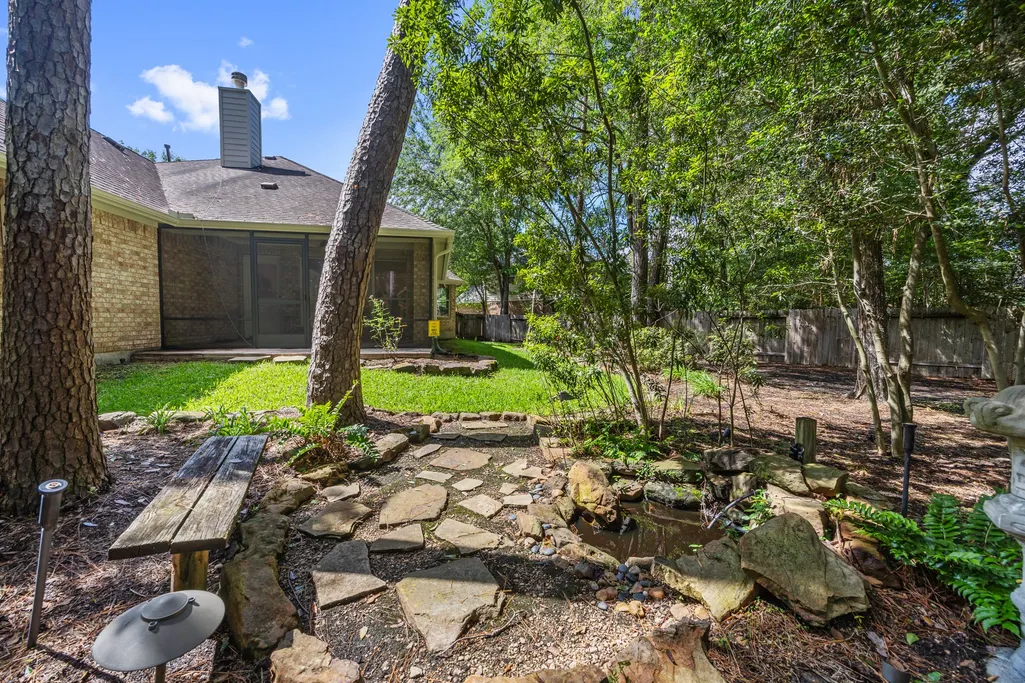
| Lot Features | CulDeSac,Subdivision,PondOnLot |
| Water Source | Public |
| Lot Size Area | 12828 |
| Foundation Details | Slab |
| Building Area Total | 2401 |
| Lot Size Acres | 0.2945 |
| Road Surface Type | Concrete |
| Lot Size Source | Appraiser |
| Private Pool | false |
Amenities
- Foreclosure
- Views
- Short Sale
- New Construction
- Adult 55+
- Lease To Own
- No HOA Fees
- Furnished
- Primary On Main
- Air Conditioning
- Seller Finance
- Green
- Fixer Upper
- Horse
- Golf
- Fireplace
- Deck
- Garage
- Basement
- Pool
Property vs Single Family Average in 77382
Price
Taxes
Year Built
 The information being provided by Houston Association of REALTORS, Inc. is for the consumer's personal, non-commercial use and may not be used for any purpose other than to identify prospective properties consumers may be interested in purchasing. Any information relating to real estate for sale referenced on this web site comes from the Internet Data Exchange (IDX) program of the Houston Association of REALTORS, Inc. This web site may reference real estate listing(s) held by a brokerage firm other
