
Address
2 Hickory Shadows Drive, Houston, TX
Price
$ 964,900
Property Attributes
- MLS#95317413
- TypeSingle Family
- Listing Status Option Period
- CountyHarris
- CityHouston
- Area24 Memorial Villages
- NeighborhoodHickory Shadows
- Zip77055
- Style
- Year Built1982
- Taxes$ 19648
- Price$ 964,900
- Bedrooms4
- Full Bathrooms2
- Half Bathrooms1
- Sqr Footage2649
- Lot Size0.1849 Acres
Data Source:
Houston Association of REALTORS® (HAR)
Property Description
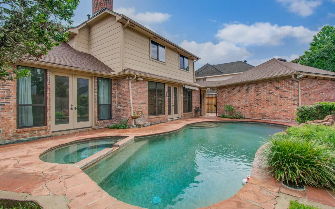
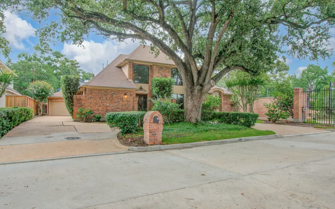
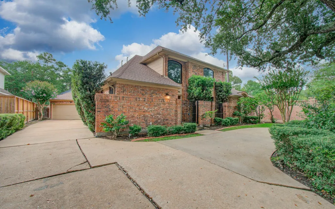
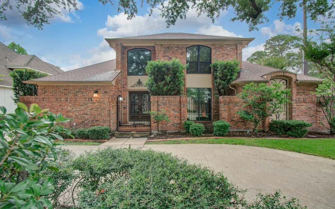
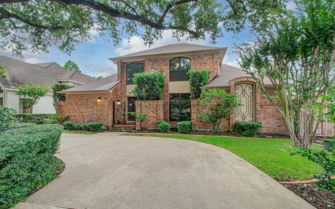
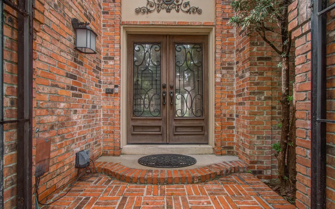
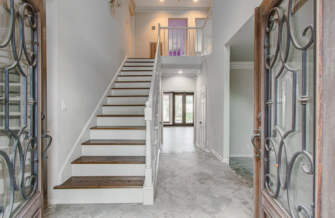
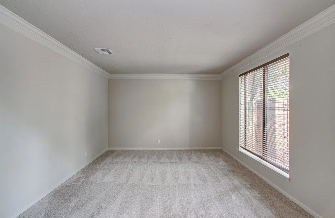
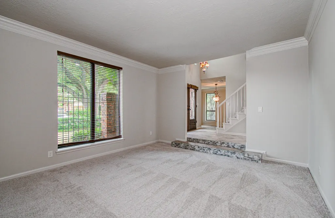
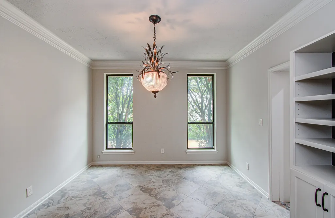
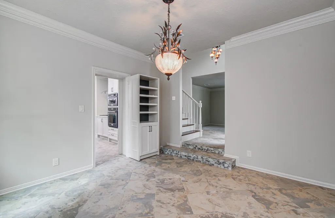
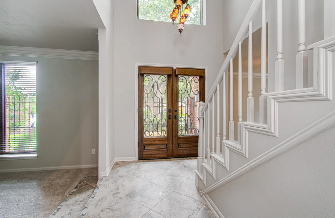
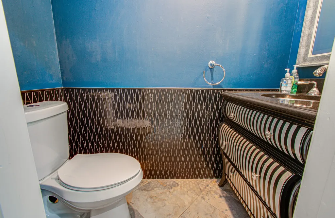
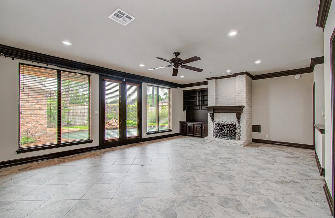

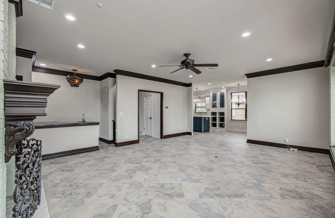
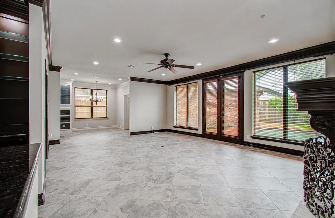
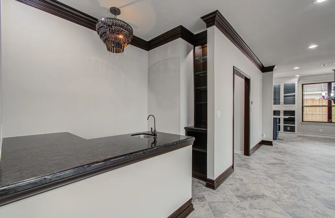
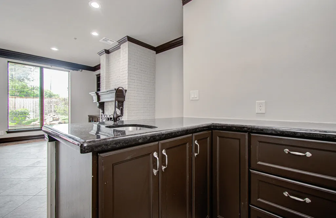
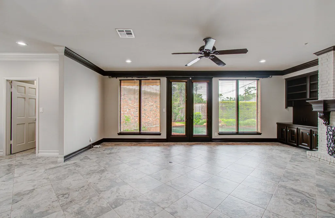
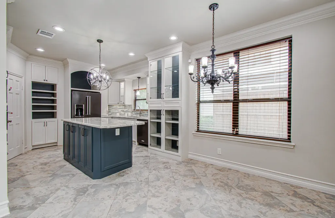
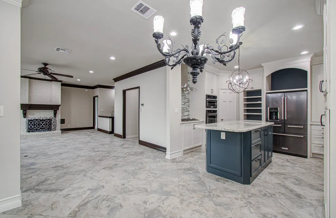
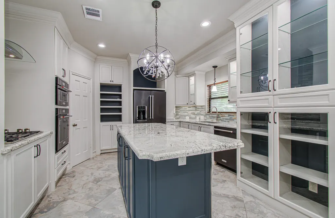
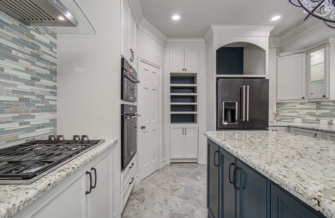
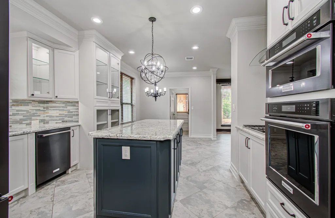
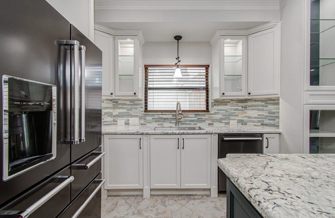
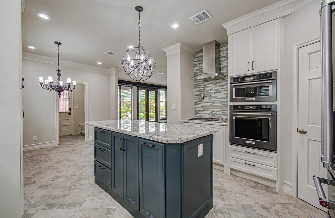
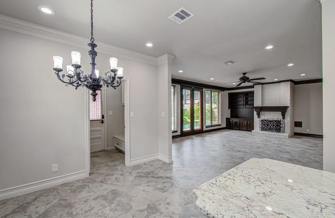
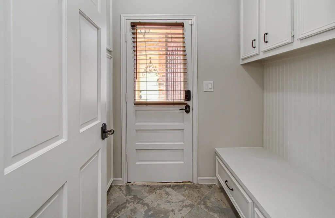
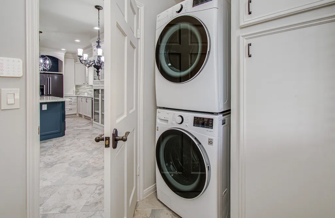
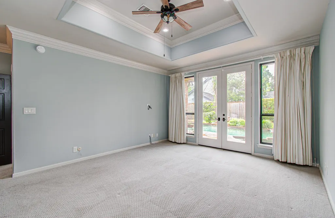
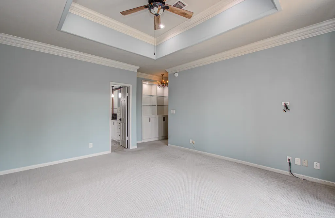
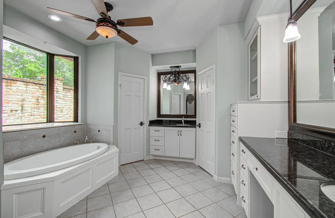
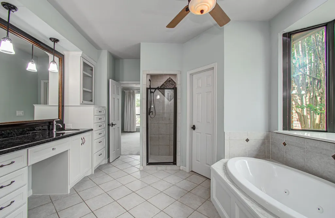
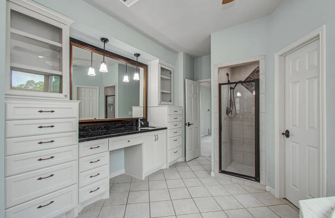
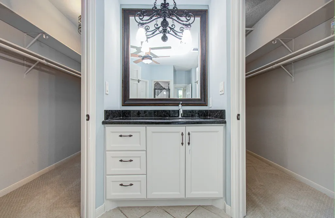
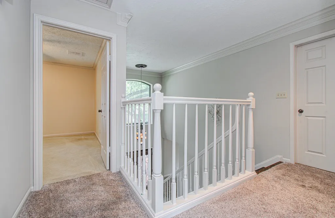
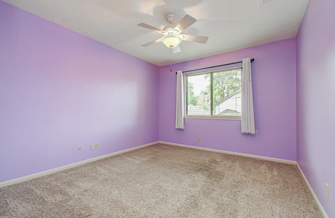
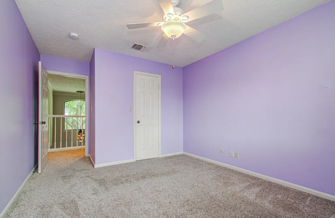
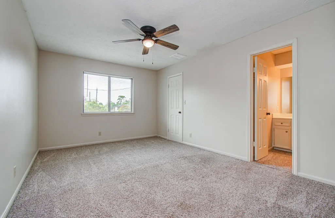
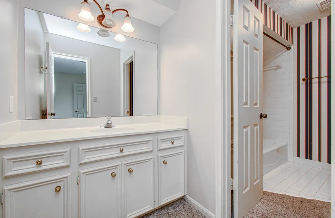
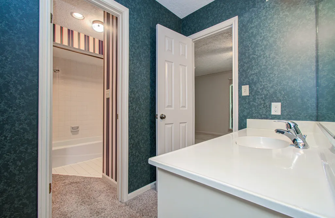
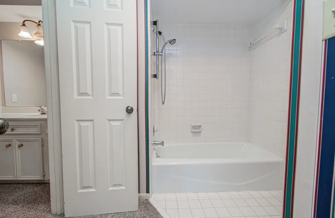
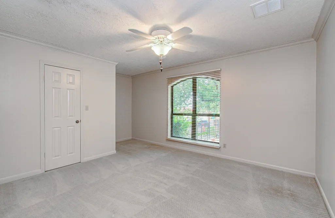
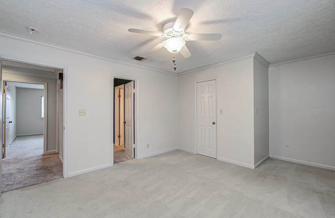
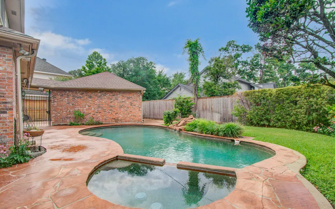
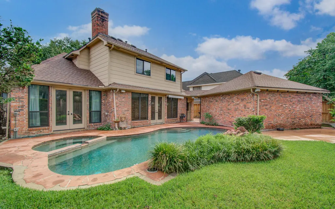
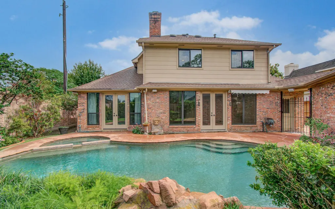
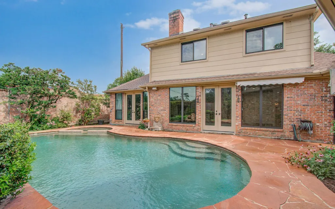
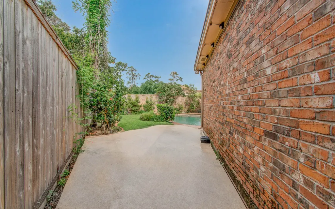
Beautiful four bedroom home in the heart of highly desirable Hilshire Village! This recently renovated home is zoned to the sought after Spring Branch School district and assigned to Memorial High school, Spring Branch Middle School, and Valley Oaks Elementary. Stunning entry with mahogany and iron overlay front door and a completely renovated first story with led lighting, custom built in cabinets, and wet bar. Dream kitchen offers all new appliances - with gas cooktop, paint, light fixtures, countertops, backsplash, glass cabinets with lighting, optional cabinet opening to dining / study, and so much more! Primary bedroom on the first floor with an oversized bathroom and two walk-in closets. Home offers plenty of parking space and a beautiful backyard with a pool and hot tub! Conveniently located with easy access to major freeways such as 1-10, 610, Beltway 8, and 290! This unique opportunity is not to be missed
| Elementary School | Middle School | High School |
|---|---|---|
| VALLEY OAKS ELEMENTARY SCHOOL Elementary School | SPRING BRANCH MIDDLE SCHOOL (SPRING BRANCH) Middle School | MEMORIAL HIGH SCHOOL (SPRING BRANCH) High School |
| Price History | |
|---|---|
| 6/9/2026 | Listed $999,900 |
| 7/15/2026 | 3$974,900 |
| 7/31/2026 | 1$964,900 |
General Features
| Country | US |
|---|---|
| Sewer | Public Sewer |
| Heating | Central,Gas |
| Cooling | Central Air,Electric |
| Roof | Composition |
| Appliances | Dishwasher,Gas Cooktop,Disposal,Microwave,Oven,Dryer,Refrigerator,Tankless Water Heater,Washer |
| HOA Fee | 400 |
| Garage Spaces | 2 |
| Architectural Style | Traditional |
| Pool Features | In Ground |
| Construction Materials | Brick,Wood Siding |
| Year Built | 1982 |
| Stories Count | 2 |
| Levels | Two |
| Property Subtype | Detached |
| Tax Year | 2025 |
| Ownership | Full Ownership |
| Assoc Fee Paid Per | Annually |
| County | Harris |
| New Construction | false |
| Property Type | Residential |
| Association Amenities | Park,Gated |
| HOA | true |
| Attached Garage | false |
| Energy Efficient | Water Heater |
| Subdivision Name | Hickory Shadows |
| Facing Direction | South |
| Garage Y/N | true |
| Total Rooms | 8 |
| Full Baths | 2 |
| Status | Option Period |
| Directions | From I-10 exit Wirt and go North. Take a left on Hickory Shadows Dr. Follow Hickory Shadows Dr. Home is the last house on the left before the gate. |
| ModificationTimestamp | 2026-09-16T03:03:25.493-00:00 |
| High School | MEMORIAL HIGH SCHOOL (SPRING BRANCH) |
| City | Houston |
| Association Name | Hickory Shadows Property Owners |
| High School District | 49 - Spring Branch |
| MLS Area | 24 |
| Lot Size Units | Square Feet |
| Elementary School | VALLEY OAKS ELEMENTARY SCHOOL |
| Tax Annual Amount | 19648 |
| Middle/Junior High School | SPRING BRANCH MIDDLE SCHOOL (SPRING BRANCH) |
| MLS Area Minor | Memorial Villages |
| Lease Considered Y/N | false |
| Standard Status | Pending |
| Middle/Junior School District | 49 - Spring Branch |
| Elementary School District | 49 - Spring Branch |
| Year Built Source | Appraiser |
| PostalCity | Houston |
| Legal Description | LT 14 BLK 1 HICKORY SHADOWS |
Interior Features
| Interior Amenities | Wet Bar,Double Vanity,Jetted Tub,Kitchen Island,Kitchen/Family Room Combo,Bath in Primary Bedroom,Main Level Primary,Pantry,Pot Filler,Separate Shower,ThreeBedroomsUp,Window Treatments |
|---|---|
| Flooring | Carpet,Tile |
| Total Fireplaces | 1 |
| Air Conditioning Y/N | true |
| Heating Y/N | true |
| Window Features | Window Coverings |
| Fireplace Y/N | true |
| Half Baths | 1 |
| BuyerOfficeEmail | lisa@modernbb.com |
| Laundry Features | Washer Hookup |
| Total Bedrooms | 4 |
| Room Type | Dining Room,Half Bath |
| LivingAreaSource | Appraiser |
| Total Baths | 3 |
Exterior Features
| Exterior Amenities | Fence |
|---|---|
| Fencing | Back Yard |
| Parking Features | Detached,Garage |
| Lot Features | Subdivision |
| Water Source | Public |
| Lot Size Area | 8055 |
| Foundation Details | Slab |
| Building Area Total | 2649 |
| Lot Size Acres | 0.1849 |
| Lot Size Source | Appraiser |
| Private Pool | true |
Amenities
- Foreclosure
- Views
- Short Sale
- New Construction
- Adult 55+
- Lease To Own
- No HOA Fees
- Furnished
- Primary On Main
- Air Conditioning
- Seller Finance
- Green
- Fixer Upper
- Horse
- Golf
- Fireplace
- Deck
- Garage
- Basement
- Pool
Property vs Single Family Average in 77055
Price
Taxes
Year Built
 The information being provided by Houston Association of REALTORS, Inc. is for the consumer's personal, non-commercial use and may not be used for any purpose other than to identify prospective properties consumers may be interested in purchasing. Any information relating to real estate for sale referenced on this web site comes from the Internet Data Exchange (IDX) program of the Houston Association of REALTORS, Inc. This web site may reference real estate listing(s) held by a brokerage firm other
