
Price Reduction - Eco Friendly

Address
815 Alexander Street, Houston, TX
Price
$ 1,099,000
Property Attributes
- MLS#35192352
- TypeSingle Family
- Listing Status Active
- CountyHarris
- CityHouston
- Area9 Heights/Greater Heights
- NeighborhoodHarding Heights Ext
- Zip77007
- Style
- Year Built2013
- Taxes$ 22641
- Price$ 1,099,000
- Bedrooms3
- Full Bathrooms2
- Half Bathrooms1
- Sqr Footage3259
- Lot Size0.0826 Acres
Data Source:
Houston Association of REALTORS® (HAR)
Property Description
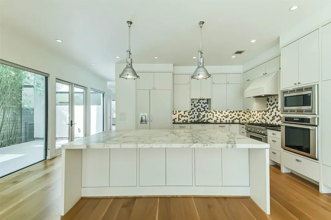
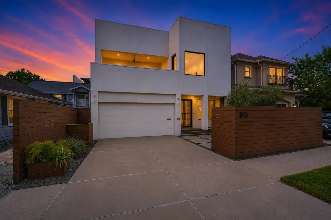
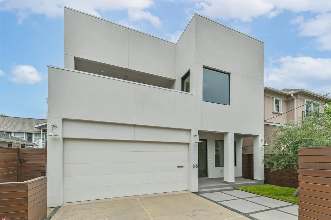
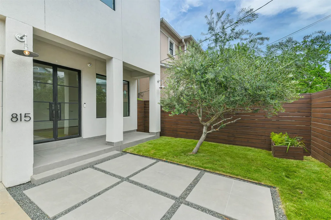
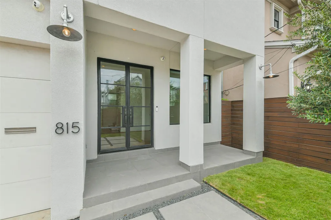
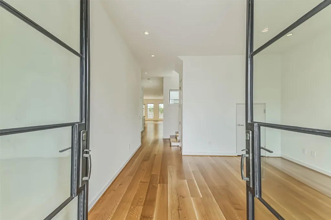
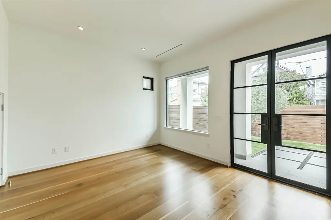
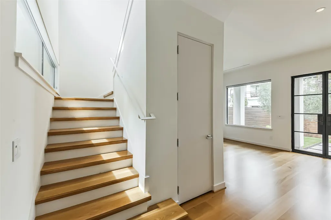
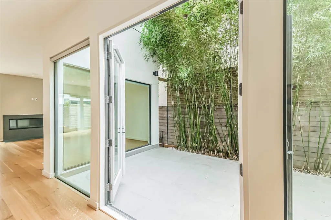
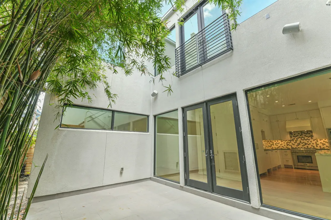
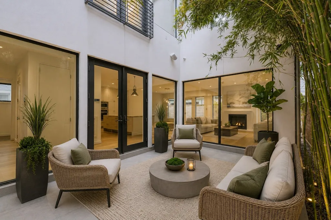
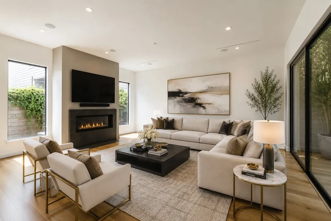
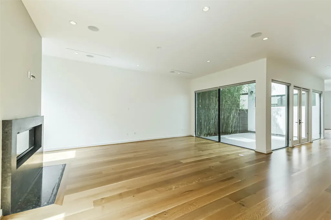
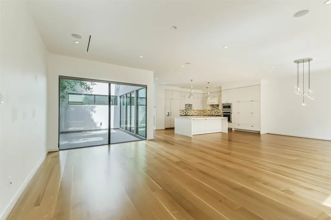
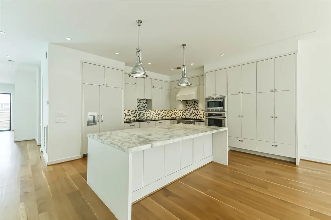
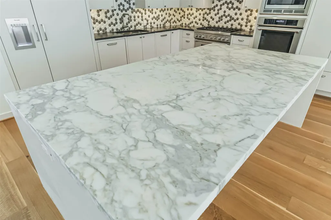
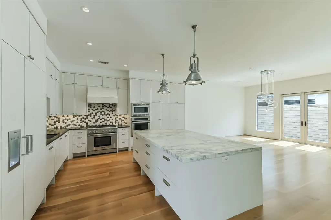
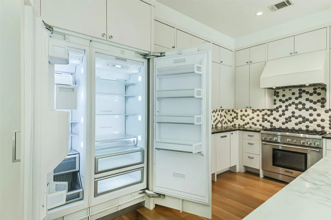
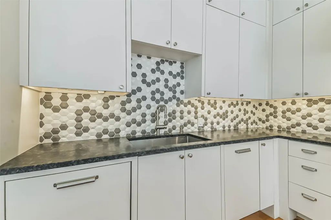
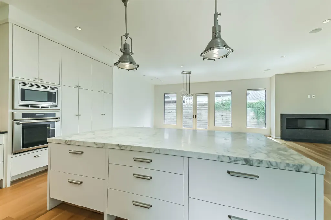
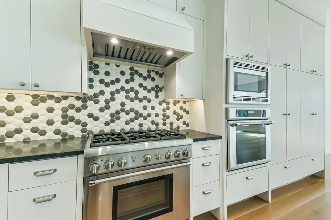
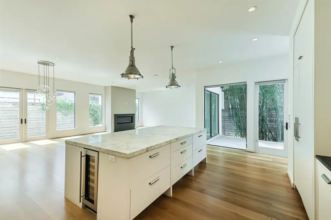
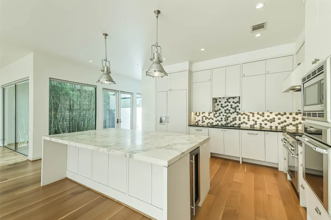
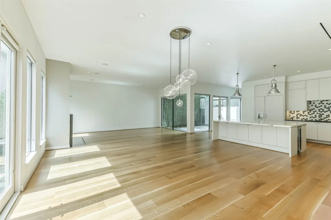
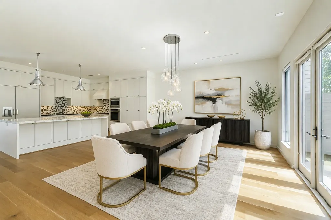
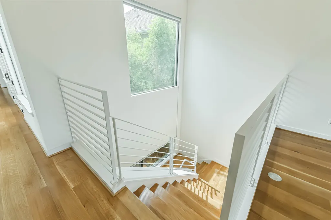
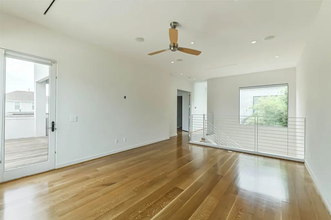
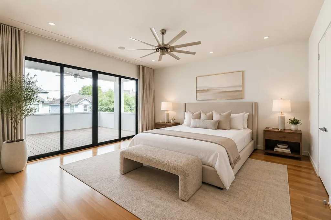
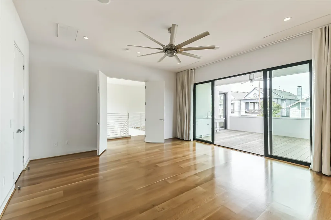
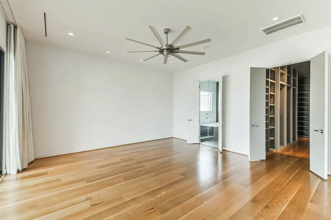
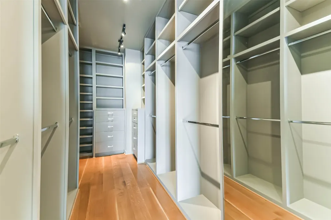
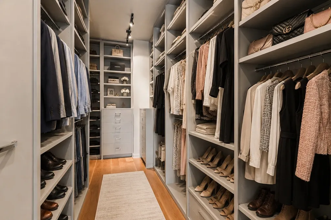
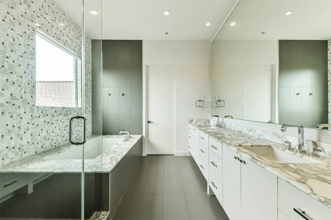
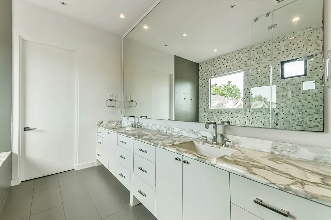
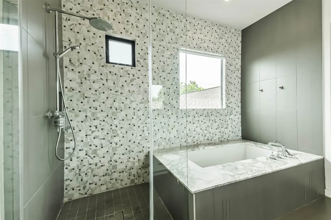
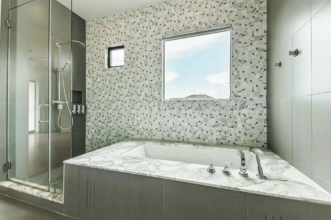
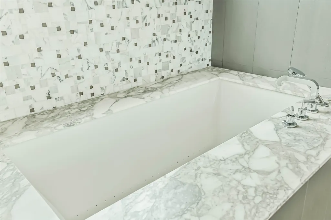
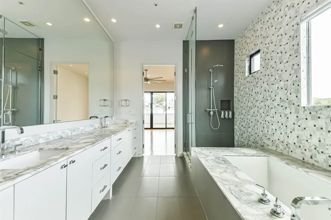
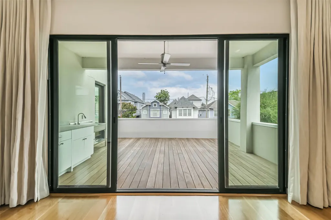
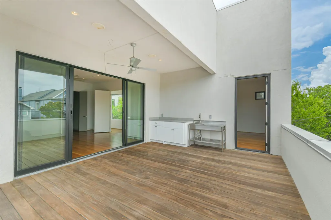
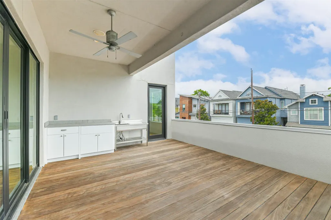
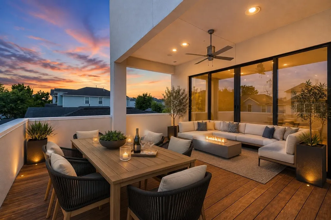
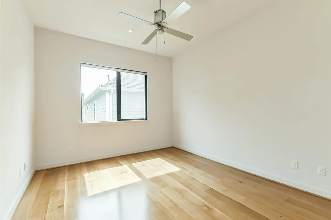
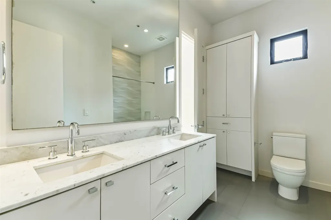
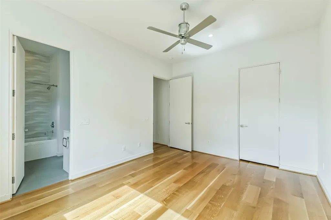
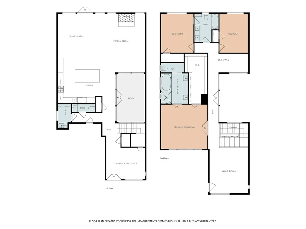
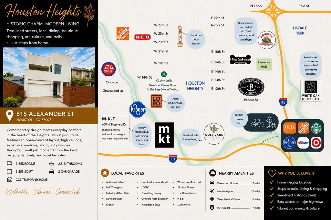
Experience an elevated lifestyle featuring a remarkable blend of refined luxury, ultimate comfort, & contemporary design in an unbeatable prime Heights location that boasts a two-minute walk to Lawrence Park, MKT, & Heights Hike & Bike Trail! Energy Star qualified home was custom built w/steel beams & showcases 10-foot ceilings, oversized windows, & gleaming White Oak flooring throughout! Impressive wrought-iron double doors welcome you to modern high-end finishes accentuated by an abundance of natural light! Well appointed DREAM kitchen is centered around the 8-ft Carrara marble island & offers soft-close cabinetry, Thermador appliances w/6-burner gas range, & stone backsplash! Entertainer's expansive layout flows effortlessly into the light-filled family room, dining, & outdoor patio atrium! Spacious master retreat boasts wall of sliding door windows w/direct balcony access & luxurious ensuite w/extended vanity, frameless shower, jetted tub, & walk-in closet w/endless built-ins!
| Elementary School | Middle School | High School |
|---|---|---|
| LOVE ELEMENTARY SCHOOL Elementary School | HOGG MIDDLE SCHOOL (HOUSTON) Middle School | HEIGHTS HIGH SCHOOL High School |
| Price History | |
|---|---|
| 8/27/2026 | Listed $1,140,000 |
| 9/10/2026 | 4$1,099,000 |
General Features
| Country | US |
|---|---|
| Sewer | Public Sewer |
| Heating | Central,Gas |
| Cooling | Central Air,Electric |
| Roof | Composition |
| Appliances | Double Oven,Dishwasher,Electric Oven,Disposal,Gas Oven,Gas Range,Microwave,ENERGY STAR Qualified Appliances,Tankless Water Heater |
| Garage Spaces | 2 |
| Patio/Porch Features | Balcony,Covered,Deck,Patio |
| Architectural Style | Contemporary/Modern |
| Construction Materials | Stucco |
| Year Built | 2013 |
| Stories Count | 2 |
| Levels | Two |
| Property Subtype | Detached |
| Tax Year | 2025 |
| County | Harris |
| New Construction | false |
| Property Type | Residential |
| Attached Garage | true |
| Energy Efficient | Radiant Attic Barrier,Appliances,Doors,HVAC,Insulation,Lighting,Thermostat,Water Heater,Windows |
| Subdivision Name | Harding Heights Ext |
| Garage Y/N | true |
| Total Rooms | 9 |
| Full Baths | 2 |
| Status | Active |
| Directions | North on Shepherd from I-10, Turn right onto W 7th St, Continue onto Dorothy St, Dorothy St turns slightly right and becomes W 8th St, Turn left onto Alexander St, Home is on the left |
| ModificationTimestamp | 2026-09-10T03:13:32.093-00:00 |
| High School | HEIGHTS HIGH SCHOOL |
| City | Houston |
| Disclosures | Seller Disclosure |
| High School District | 27 - Houston |
| MLS Area | 9 |
| Lot Size Units | Square Feet |
| Green Building Verification Type | ENERGY STAR Certified Homes |
| Elementary School | LOVE ELEMENTARY SCHOOL |
| Tax Annual Amount | 22641 |
| Middle/Junior High School | HOGG MIDDLE SCHOOL (HOUSTON) |
| MLS Area Minor | Heights/Greater Heights |
| Lease Considered Y/N | false |
| Virtual Tour | https://youtu.be/RKdICNQ_k1o |
| Standard Status | Active |
| Middle/Junior School District | 27 - Houston |
| Elementary School District | 27 - Houston |
| Year Built Source | Public Records |
| PostalCity | Houston |
| Legal Description | TRS 40 & 42A BLK 3 HARDING HEIGHTS EXTN |
Interior Features
| Interior Amenities | All Bedrooms Up,Breakfast Bar,Double Vanity,Kitchen Island,Kitchen/Family Room Combo,Self-closing Cabinet Doors,Soaking Tub,Tub Shower,Upper Level Primary,Walk-In Closet(s),Ceiling Fan(s),Kitchen/Dining Combo,Programmable Thermostat |
|---|---|
| Flooring | Tile,Wood |
| Total Fireplaces | 1 |
| Air Conditioning Y/N | true |
| Heating Y/N | true |
| Window Features | Low-Emissivity Windows |
| Fireplace Y/N | true |
| Half Baths | 1 |
| Laundry Features | Washer Hookup,Electric Dryer Hookup,Gas Dryer Hookup |
| Total Bedrooms | 3 |
| Room Type | Dining Room,Entry/Foyer,Family Room,Game Room,Kitchen,Living Room,Office,Utility Room |
| LivingAreaSource | Appraiser |
| Total Baths | 3 |
| Bedrooms Possible | 3 |
Exterior Features
| Exterior Amenities | Balcony,Covered Patio,Fence,Sprinkler/Irrigation,Patio,Private Yard |
|---|---|
| Fencing | Back Yard |
| Parking Features | Attached,Driveway,Garage,Garage Door Opener |
| Lot Features | Subdivision |
| Water Source | Public |
| Lot Size Area | 3600 |
| Foundation Details | Pillar/Post/Pier,Slab |
| Building Area Total | 3259 |
| Lot Size Acres | 0.0826 |
| Lot Size Source | Appraiser |
| Door Features | Insulated Doors |
| Private Pool | false |
Amenities
- Foreclosure
- Views
- Short Sale
- New Construction
- Adult 55+
- Lease To Own
- No HOA Fees
- Furnished
- Primary On Main
- Air Conditioning
- Seller Finance
- Green
- Fixer Upper
- Horse
- Golf
- Fireplace
- Deck
- Garage
- Basement
- Pool
Property vs Single Family Average in 77007
Price
Taxes
Year Built
 The information being provided by Houston Association of REALTORS, Inc. is for the consumer's personal, non-commercial use and may not be used for any purpose other than to identify prospective properties consumers may be interested in purchasing. Any information relating to real estate for sale referenced on this web site comes from the Internet Data Exchange (IDX) program of the Houston Association of REALTORS, Inc. This web site may reference real estate listing(s) held by a brokerage firm other
