
Price Reduction
Address
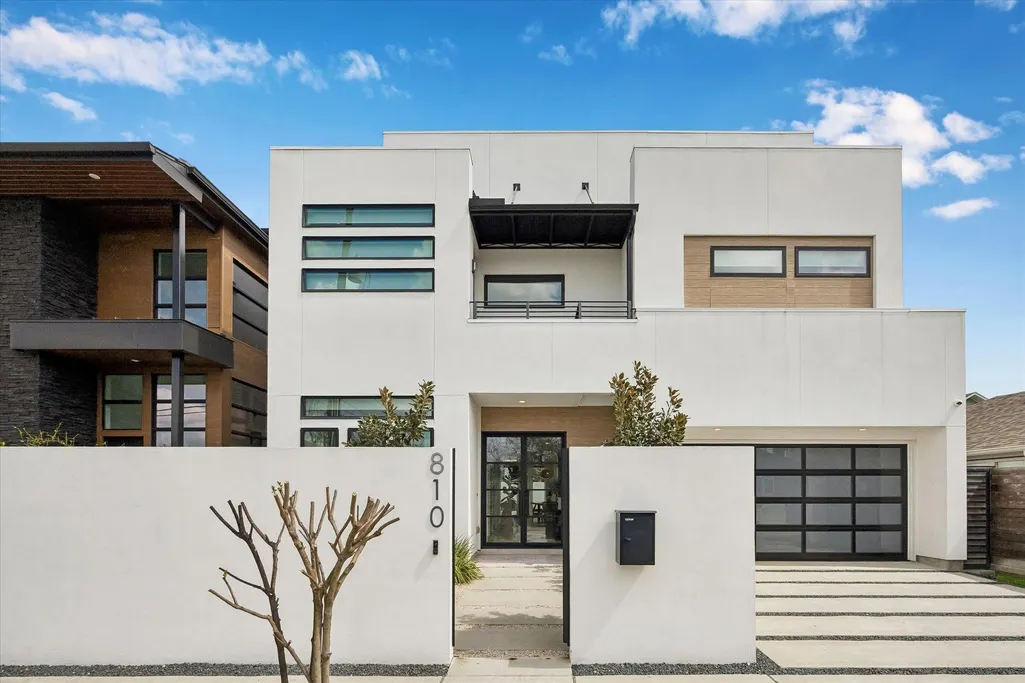
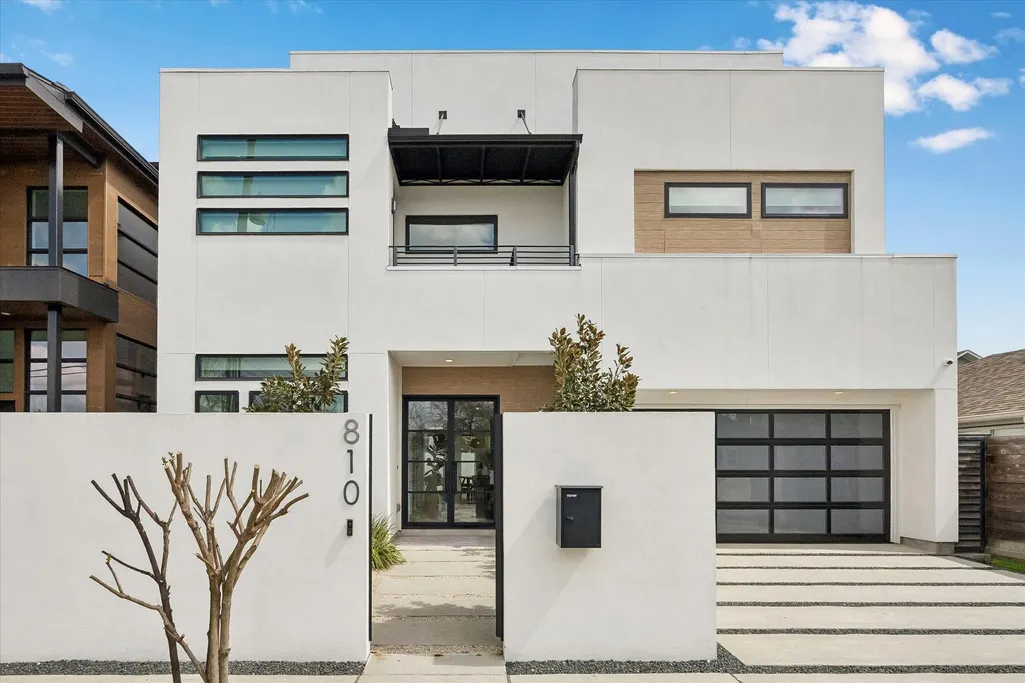
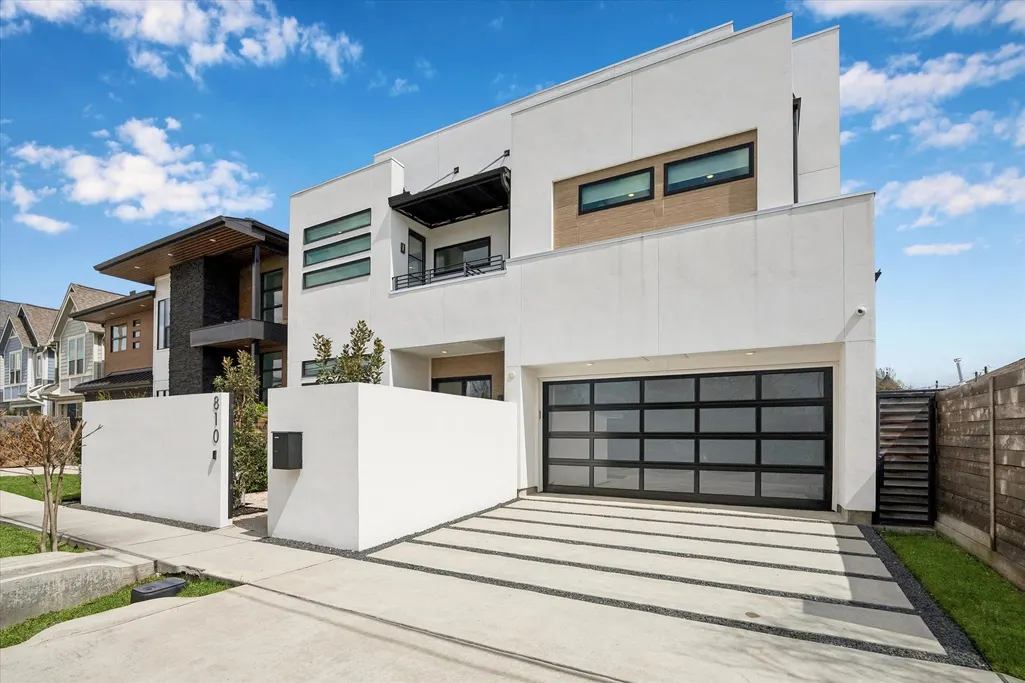
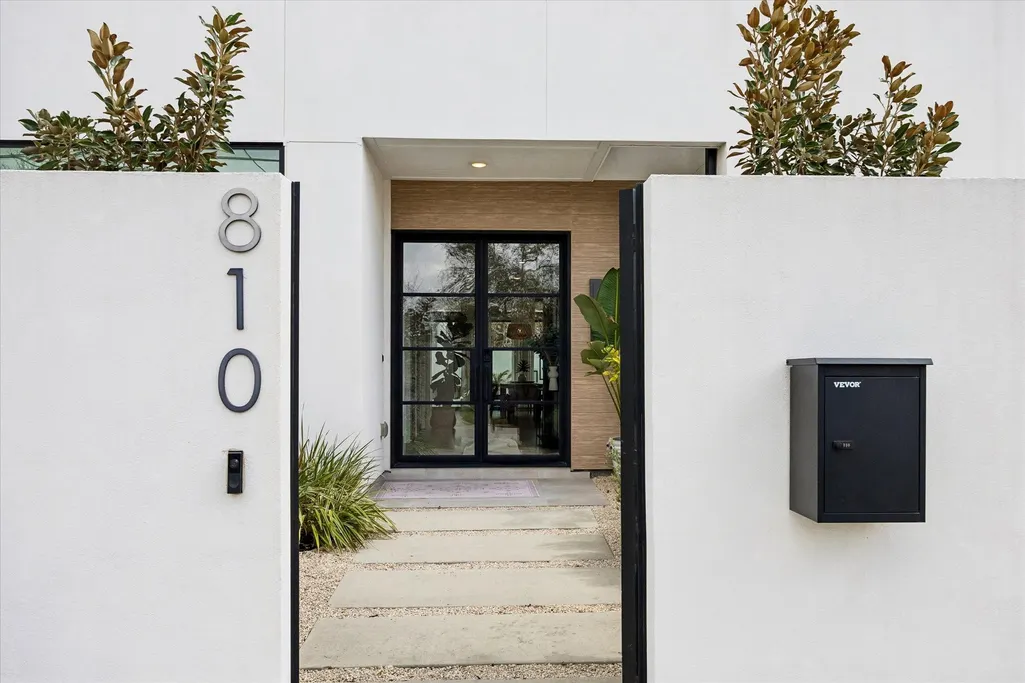
810 Dorothy Street, Houston, TX
Price
$ 1,849,900
Property Attributes
- MLS#53129924
- TypeSingle Family
- Listing Status Active
- CountyHarris
- CityHouston
- Area9 Heights/Greater Heights
- NeighborhoodHarding Heights Ext
- Zip77007
- Style
- Year Built2022
- Taxes$ 34693
- Price$ 1,849,900
- Bedrooms4
- Full Bathrooms4
- Half Bathrooms1
- Sqr Footage3882
- Lot Size0.1033 Acres
Data Source:
Houston Association of REALTORS® (HAR)
Property Description
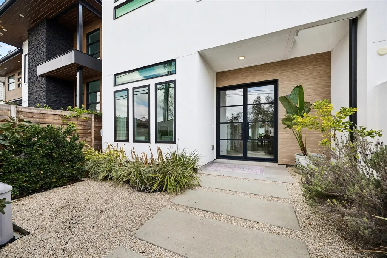
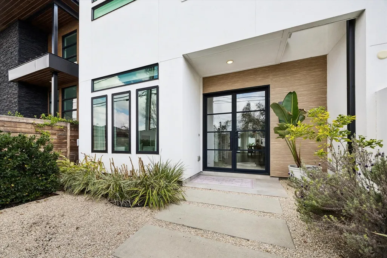
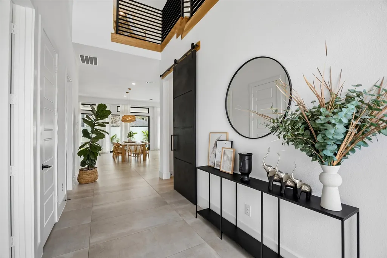
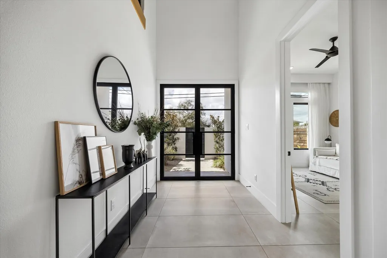

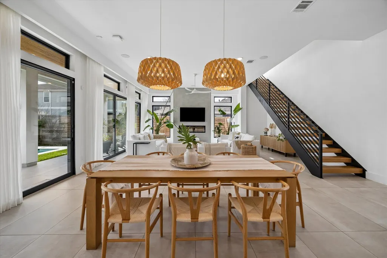
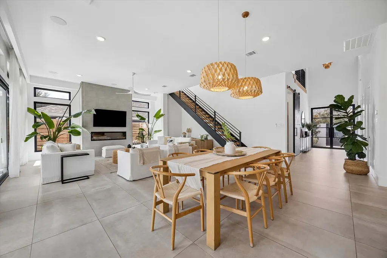
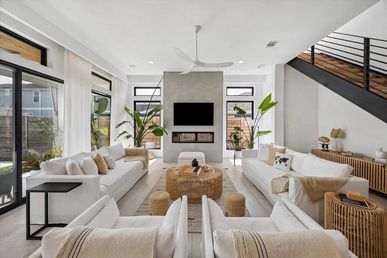
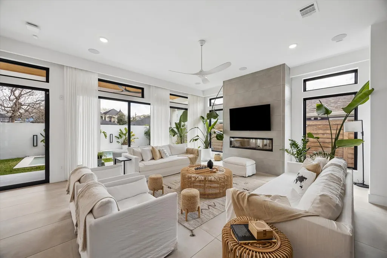

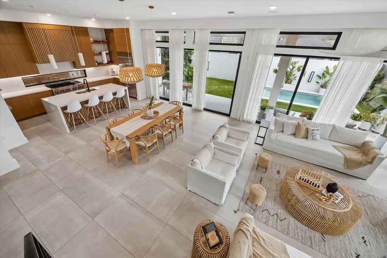
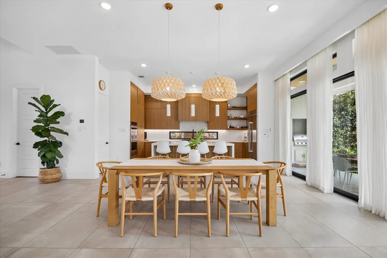
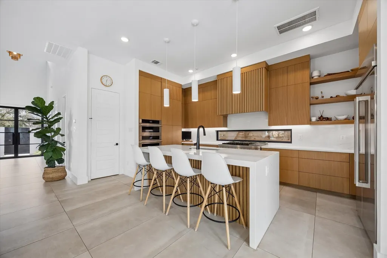
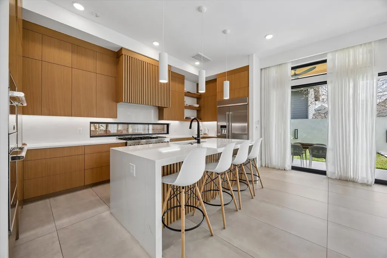
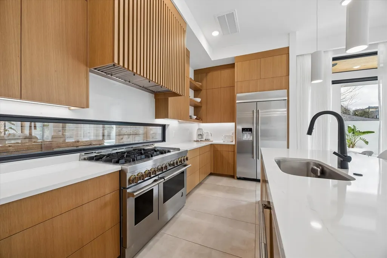
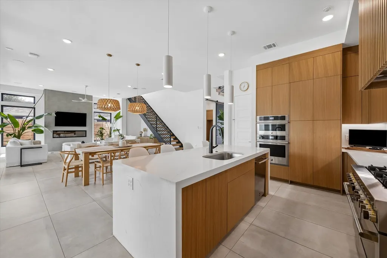
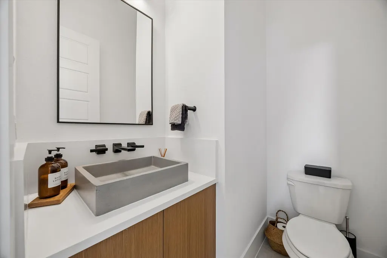
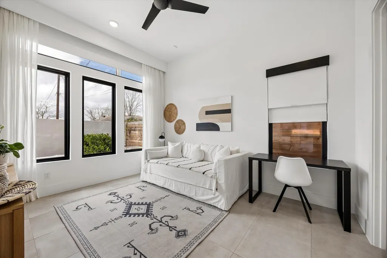
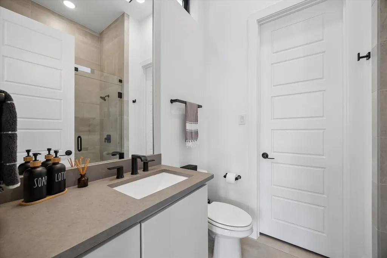
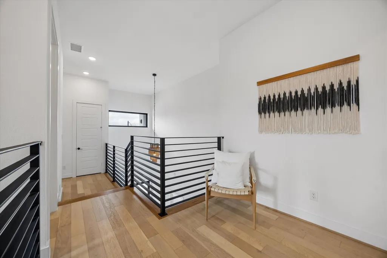
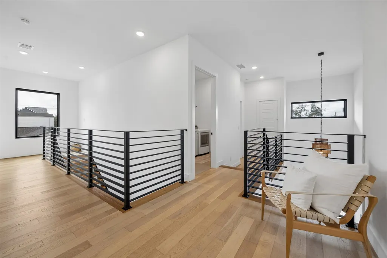
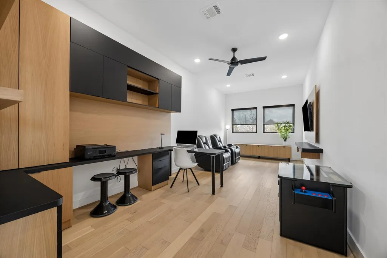
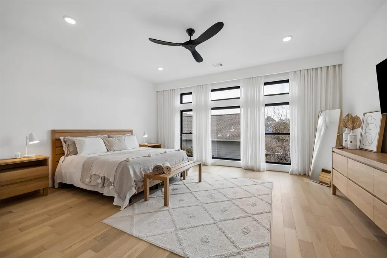
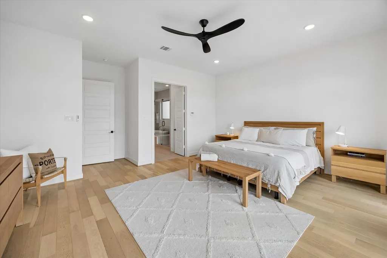
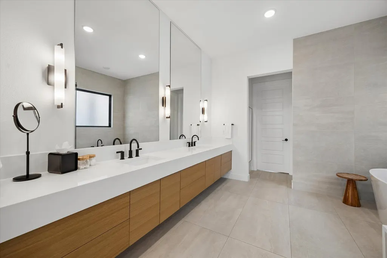
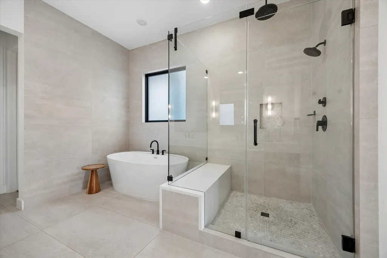
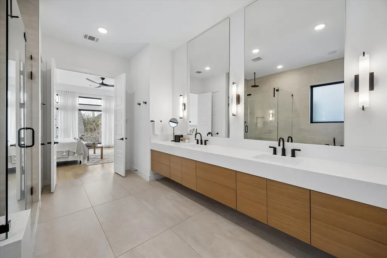
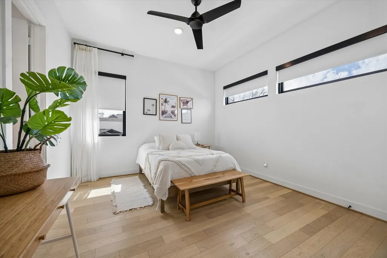
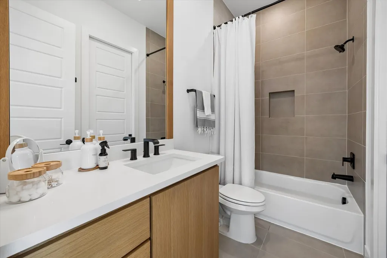
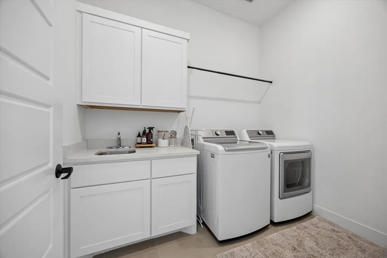
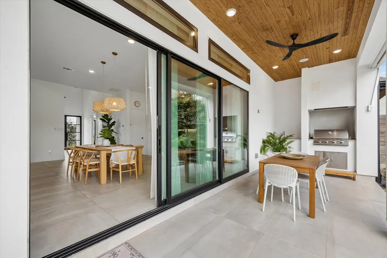
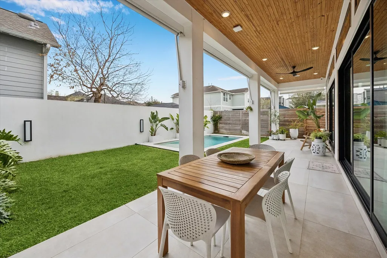
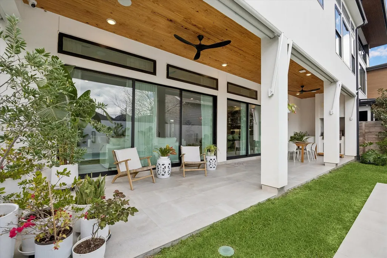
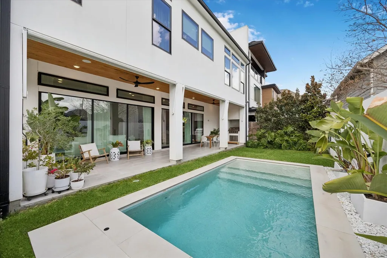
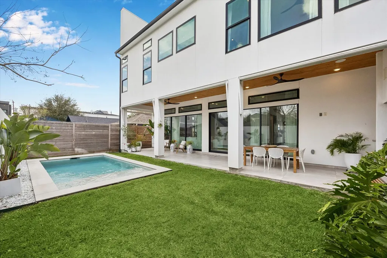
Step into refined luxury at 810 Dorothy, where exceptional design meets modern innovation. This stunning 4-bedroom, 4.5-bath residence offers 3,882 square feet of beautifully curated living space, showcasing upscale finishes and thoughtful details at every turn. The gourmet kitchen is a true showpiece, featuring elegant white oak cabinetry, premium JennAir appliances, and an expansive layout that flows effortlessly into the grand living area, complete with a sleek electric fireplace with gas connection. Designed for elevated everyday living, the home is outfitted with a full Control4 smart home system, integrated Samsung TVs, and a 5-camera security setup for ultimate convenience and peace of mind. Indulge in added luxuries including custom designer blinds, LG washer and dryer, a Kinetico water softener, and a powerful Briggs & Stratton 20kW whole-home generator. Every element of this home has been carefully selected to deliver comfort, sophistication, and a truly elevated lifestyle.
| Elementary School | Middle School | High School |
|---|---|---|
| LOVE ELEMENTARY SCHOOL Elementary School | HOGG MIDDLE SCHOOL (HOUSTON) Middle School | HEIGHTS HIGH SCHOOL High School |
| Price History | |
|---|---|
| 8/13/2026 | Listed $1,899,900 |
| 9/1/2026 | 3$1,849,900 |
General Features
| Country | US |
|---|---|
| Sewer | Public Sewer |
| Heating | Central,Gas |
| Cooling | Central Air,Gas |
| Roof | Composition |
| Appliances | Double Oven,Dishwasher,Gas Cooktop,Disposal,Gas Range,Indoor Grill |
| Garage Spaces | 2 |
| Patio/Porch Features | Balcony |
| Architectural Style | Contemporary/Modern |
| Pool Features | In Ground |
| Construction Materials | Stucco |
| Year Built | 2022 |
| Stories Count | 2 |
| Levels | Two |
| Property Subtype | Detached |
| Tax Year | 2025 |
| County | Harris |
| New Construction | false |
| Property Type | Residential |
| Attached Garage | true |
| Subdivision Name | Harding Heights Ext |
| Garage Y/N | true |
| Total Rooms | 8 |
| Full Baths | 4 |
| Status | Active |
| Directions | I10 West, exit Shepherd (North) continue to 10th street, right on 10th, right on Lawrence St,, right on 9th Street and Left on to Dorothy. |
| ModificationTimestamp | 2026-09-12T19:09:34.020-00:00 |
| High School | HEIGHTS HIGH SCHOOL |
| City | Houston |
| Disclosures | Seller Disclosure |
| High School District | 27 - Houston |
| MLS Area | 9 |
| Lot Size Units | Square Feet |
| Elementary School | LOVE ELEMENTARY SCHOOL |
| Tax Annual Amount | 34693 |
| Middle/Junior High School | HOGG MIDDLE SCHOOL (HOUSTON) |
| MLS Area Minor | Heights/Greater Heights |
| Lease Considered Y/N | false |
| Virtual Tour | https://vimeo.com/1171149533?share=copy&fl=sv&fe=ci |
| Standard Status | Active |
| Middle/Junior School District | 27 - Houston |
| Elementary School District | 27 - Houston |
| Year Built Source | Public Records |
| PostalCity | Houston |
| Legal Description | LT 43 BLK 3 HARDING HEIGHTS EXTN |
Interior Features
| Interior Amenities | Bedroom on Main Level,Double Vanity,Entrance Foyer,En Suite Bathroom,Full Bath on Main Level,High Ceilings,Kitchen Island,Kitchen/Family Room Combo,Bath in Primary Bedroom,Pantry,Soaking Tub,Separate Shower,Tub Shower,Upper Level Primary,Walk-In Closet(s),Ceiling Fan(s) |
|---|---|
| Flooring | Tile |
| Total Fireplaces | 1 |
| Fireplace Features | Electric,Gas |
| Air Conditioning Y/N | true |
| Heating Y/N | true |
| Fireplace Y/N | true |
| Half Baths | 1 |
| Laundry Features | Washer Hookup,Electric Dryer Hookup,Gas Dryer Hookup |
| Total Bedrooms | 4 |
| Room Type | Game Room,Living Room,Office,Utility Room,Half Bath |
| LivingAreaSource | Appraiser |
| Total Baths | 5 |
Exterior Features
| Exterior Amenities | Balcony,Fence,Outdoor Kitchen |
|---|---|
| Fencing | Back Yard |
| Parking Features | Attached,Garage |
| Lot Features | Subdivision |
| Water Source | Public |
| Lot Size Area | 4500 |
| Foundation Details | Slab |
| Building Area Total | 3882 |
| Lot Size Acres | 0.1033 |
| Lot Size Source | Appraiser |
| Private Pool | true |
Amenities
- Foreclosure
- Views
- Short Sale
- New Construction
- Adult 55+
- Lease To Own
- No HOA Fees
- Furnished
- Primary On Main
- Air Conditioning
- Seller Finance
- Green
- Fixer Upper
- Horse
- Golf
- Fireplace
- Deck
- Garage
- Basement
- Pool
Property vs Single Family Average in 77007
Price
Taxes
Year Built
 The information being provided by Houston Association of REALTORS, Inc. is for the consumer's personal, non-commercial use and may not be used for any purpose other than to identify prospective properties consumers may be interested in purchasing. Any information relating to real estate for sale referenced on this web site comes from the Internet Data Exchange (IDX) program of the Houston Association of REALTORS, Inc. This web site may reference real estate listing(s) held by a brokerage firm other
